Need more space? Come see this gorgeous 2 story with double porches overlooking tranquil pond. Great living space on the 1st floor offers sunny foyer, home office (5th BR), formal dining room with wainscotting & huge island kitchen with stainless appliances & walk in pantry. Cozy family room with warm FP & access to covered porch. Primary owner suite upstairs boasts vaulted ceiling, sitting area, access to balcony & deluxe bath w/dual sinks & separate tub/shower. Full guest suite is located at the front of the home w/ lots of natural light, balcony access & private bath. Loft area is great extra living space. 2 more bedrooms with jack-n-jill bath round out the 2nd floor. Rear yard is enclosed with picket fence & offers gorgeous water views! Tankless water heater, attached garage & more.Fresh interior paint on first floor! New 2.5 Ton, 14 SEER HVAC unit on first floor installed May 2024! Updated LVP flooring flows through foyer, hallway, powder room, formal dining, kitchen & breakfast nook. Elegant crown molding and chair rail trim run through the foyer and front hallway. Formal dining room features deep crown molding & wainscoting. 9' ceilings & tall baseboards throughout! The well-appointed kitchen is a chef's dream with large center island with roll out trash bins, 42" cabinets, stainless steel appliances, built-in desk area plus extensive walk-in pantry for all your wholesale grocery runs! Family room offers 2 walls of windows, warm fireplace with wood mantel and granite hearth plus outside access to covered side porch. Drop zone from rear garage offers double door closet to keep you organized! Primary owner's suite boasts double doors, large walk-in closet and deluxe master bath with dual sinks, private water closet and soaking tub with separate shower. Vaulted ceiling & exterior access to balcony from the bedroom accent this cozy space. Laundry room is conveniently located on the second floor and boasts sunny window and open shelving. Carpet & LVP flooring are approximately 1 year old and tankless gas water heater is approximately 5 years old. Deep driveway with extra paved parking area and rear side entry garage with automatic door opener. Beautifully landscaped yard awaits your green thumb. Gutters in place on front and rear. Rear yard is fully fenced for your pets and overlooks tranquil neighborhood pond. Wentworth Hall offers its residents a community pool, pavilion, play park and sidewalks for outdoor enjoyment.
Closed
$432,500
128 Berwick Dr, Summerville, SC 29483
4beds
3,388sqft
Single Family Residence
Built in 2008
8,276 Square Feet Lot
$428,100 Zestimate®
$128/sqft
$3,077 Estimated rent
Home value
$428,100
$398,000 - $458,000
$3,077/mo
Zestimate® history
Owner options
List your home for rent
$3,077/mo
Rent Zestimate®
Find your next renter with Zillow Rental Manager. Plus, with online applications, you can quickly screen prospective tenants – for free.
$3,077/mo
Rent Zestimate®
Refinance and save
$2,572/mo
Est. payment
Refinancing to a lower rate could help reduce your monthly payments and save thousands over the life of the loan.
$2,572/mo
Est. payment
Explore your selling options
Work with a Zillow partner agent
Leverage their expertise and Zillow's premium Showcase listings to get your home seen by more buyers.
Get startedList with your own agent
Get your home in front of millions of buyers by listing it on Zillow.
Learn how to do itSell it yourself
Take full control of how buyers see your home on Zillow by listing For Sale by Owner (FSBO).
List your homeWhat's special
Tranquil pondHome officeGuest suiteLoft areaDouble porchesCozy family roomVaulted ceiling
Zillow last checked:
Listing updated:
Listed by:
NextHome The Agency Group
Bought with:
AgentOwned Realty Charleston Group
Source: CTMLS,MLS#: 24026754
Facts & features
Interior
Bedrooms & bathrooms
- Bedrooms: 4
- Bathrooms: 4
- Full bathrooms: 3
- 1/2 bathrooms: 1
Rooms
- Room types: Bonus Room, Family Room, Loft, Dining Room, Bonus, Eat-In-Kitchen, Family, Foyer, Laundry, Mother-In-Law Suite, Pantry, Separate Dining, Study
Heating
- Central, Heat Pump
Cooling
- Central Air
Appliances
- Laundry: Electric Dryer Hookup, Washer Hookup, Laundry Room
Features
- Ceiling - Cathedral/Vaulted, Ceiling - Smooth, High Ceilings, Garden Tub/Shower, Kitchen Island, Walk-In Closet(s), Ceiling Fan(s), Eat-in Kitchen, Entrance Foyer, In-Law Floorplan, Pantry
- Flooring: Carpet, Ceramic Tile, Luxury Vinyl
- Doors: Some Thermal Door(s)
- Windows: Some Thermal Wnd/Doors, Window Treatments
- Number of fireplaces: 1
- Fireplace features: Family Room, One
Interior area
- Total structure area: 3,388
- Total interior livable area: 3,388 sqft
Property
Parking
- Total spaces: 2
- Parking features: Garage, Attached, Off Street, Garage Door Opener
- Attached garage spaces: 2
Features
- Levels: Two
- Stories: 2
- Entry location: Ground Level
- Patio & porch: Front Porch
- Exterior features: Balcony, Rain Gutters
- Fencing: Wood
- Waterfront features: Pond
Lot
- Size: 8,276 Square Feet
- Features: 0 - .5 Acre, Interior Lot, Level
Details
- Parcel number: 1280806012000
Construction
Type & style
- Home type: SingleFamily
- Architectural style: Traditional
- Property subtype: Single Family Residence
Materials
- Vinyl Siding
- Foundation: Slab
- Roof: Architectural
Condition
- New construction: No
- Year built: 2008
Utilities & green energy
- Sewer: Public Sewer
- Water: Public
- Utilities for property: Berkeley Elect Co-Op, Dorchester Cnty Water and Sewer Dept, Dorchester Cnty Water Auth
Community & HOA
Community
- Features: Park, Pool, Trash, Walk/Jog Trails
- Subdivision: Wentworth Hall
Location
- Region: Summerville
Financial & listing details
- Price per square foot: $128/sqft
- Tax assessed value: $423,664
- Date on market: 10/19/2024
- Listing terms: Cash,Conventional,FHA,VA Loan
Price history
| Date | Event | Price |
|---|---|---|
| 2/14/2025 | Sold | $432,500-1.7%$128/sqft |
Source:  CTMLS #24026754 Report a problem CTMLS #24026754 Report a problem | ||
| 12/30/2024 | Pending sale | $439,900$130/sqft |
Source:  NextHome #24006010 Report a problem NextHome #24006010 Report a problem | ||
| 12/30/2024 | Listed for sale | $439,900$130/sqft |
Source: NextHome #24006010 Report a problem | ||
| 11/25/2024 | Pending sale | $439,900$130/sqft |
Source: NextHome #24006010 Report a problem | ||
| 11/22/2024 | Contingent | $439,900$130/sqft |
Source: CTMLS #24026754 Report a problem | ||
| 10/19/2024 | Price change | $439,900+1.1%$130/sqft |
Source: CTMLS #24026754 Report a problem | ||
| 7/18/2024 | Price change | $435,000-2.2%$128/sqft |
Source: CTMLS #24006010 Report a problem | ||
| 6/19/2024 | Price change | $444,950-0.9%$131/sqft |
Source: CTMLS #24006010 Report a problem | ||
| 5/30/2024 | Price change | $449,000-2.2%$133/sqft |
Source: CTMLS #24006010 Report a problem | ||
| 4/6/2024 | Price change | $459,000-1.3%$135/sqft |
Source: CTMLS #24006010 Report a problem | ||
| 3/8/2024 | Listed for sale | $465,000+95.4%$137/sqft |
Source: CTMLS #24006010 Report a problem | ||
| 3/21/2019 | Sold | $238,000-13.8%$70/sqft |
Source: CTMLS #19001422 Report a problem | ||
| 2/3/2019 | Pending sale | $276,000$81/sqft |
Source: Mickey D Durham Realty #19001422 Report a problem | ||
| 1/15/2019 | Listed for sale | $276,000+1.3%$81/sqft |
Source: Mickey D Durham Realty #19001422 Report a problem | ||
| 12/11/2018 | Sold | $272,503-7.9%$80/sqft |
Source: Public Record Report a problem | ||
| 8/23/2018 | Price change | $296,000-1%$87/sqft |
Source: ERA Wilder Realty, Inc #18020405 Report a problem | ||
| 8/7/2018 | Price change | $298,900+0.1%$88/sqft |
Source: ERA Wilder Realty, Inc #18020405 Report a problem | ||
| 7/19/2018 | Price change | $298,500-2.3%$88/sqft |
Source: ERA Wilder Realty, Inc #18020405 Report a problem | ||
| 7/2/2018 | Price change | $305,500-1.1%$90/sqft |
Source: Brand Name Real Estate #18015075 Report a problem | ||
| 6/20/2018 | Price change | $308,900-0.3%$91/sqft |
Source: Brand Name Real Estate #18015075 Report a problem | ||
| 6/10/2018 | Price change | $309,800-0.1%$91/sqft |
Source: Brand Name Real Estate #18015075 Report a problem | ||
| 5/29/2018 | Price change | $310,000+3.3%$91/sqft |
Source: Brand Name Real Estate #18015075 Report a problem | ||
| 3/28/2018 | Price change | $300,000-1.6%$89/sqft |
Source: Keller Williams Realty #18005634 Report a problem | ||
| 3/2/2018 | Listed for sale | $305,000+10.7%$90/sqft |
Source: Keller Williams Realty Charleston #18005634 Report a problem | ||
| 10/12/2016 | Sold | $275,500-4.6%$81/sqft |
Source: CTMLS #16003075 Report a problem | ||
| 12/1/2015 | Listing removed | $288,900+5.4%$85/sqft |
Source: Infinity Realty #15009479 Report a problem | ||
| 10/23/2009 | Sold | $274,000$81/sqft |
Source: Public Record Report a problem | ||
Public tax history
| Year | Property taxes | Tax assessment |
|---|---|---|
| 2024 | -- | $16,946 +50.2% |
| 2023 | -- | $11,280 |
| 2022 | -- | $11,280 |
| 2021 | -- | $11,280 |
| 2020 | -- | $11,280 -3.1% |
| 2019 | $1,907 | $11,640 +12.2% |
| 2018 | $1,907 +12.1% | $10,370 |
| 2017 | $1,700 | $10,370 |
| 2016 | $1,700 | $10,370 |
| 2015 | -- | $10,370 -96.2% |
| 2014 | -- | $269,400 +2399.1% |
| 2013 | $1,694 | $10,780 |
| 2012 | -- | $10,780 |
Find assessor info on the county website
Neighborhood: 29483
Nearby homes
- $381,3004 bd2 ba2.5k sqft126 Berwick Dr, Summerville, SC 29483Off Market
- $410,6005 bd4 ba2.8k sqft130 Berwick Dr, Summerville, SC 29483Off Market

- $417,1005 bd3 ba3.5k sqft229 Berwick Dr, Sullivans Island, SC 29482Off Market
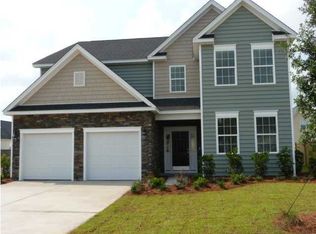
- $373,1003 bd2 ba2.4k sqft124 Berwick Dr, Summerville, SC 29483Off Market
- $424,5004 bd3 ba3.2k sqft132 Berwick Dr, Summerville, SC 29483Off Market
- $460,0004 bd4 ba3.3k sqft224 Berwick Dr, Summerville, SC 29483Sold
- $397,3003 bd3 ba2.4k sqft127 Berwick Dr, Summerville, SC 29483Off Market
- $465,0004 bd6 ba3.4k sqft125 Berwick Dr, Summerville, SC 29483Off Market
Nearby schools
GreatSchools rating
- 8/10William M. Reeves Elementary SchoolGrades: PK-5Distance: 0.3 mi
- 7/10Charles B. Dubose Middle SchoolGrades: 6-8Distance: 0.4 mi
- 6/10Summerville High SchoolGrades: 9-12Distance: 3.3 mi
Schools provided by the listing agent
- Elementary: William Reeves Jr
- Middle: Dubose
- High: Summerville
Source: CTMLS. This data may not be complete. We recommend contacting the local school district to confirm school assignments for this home.
Get a cash offer in 3 minutes
Find out how much your home could sell for in as little as 3 minutes with a no-obligation cash offer.
Estimated market value
$428,100
Get a cash offer in 3 minutes
Find out how much your home could sell for in as little as 3 minutes with a no-obligation cash offer.
Estimated market value
$428,100
- South Carolina
- Dorchester County
- Summerville
- 29483
- 128 Berwick Dr
Nearby cities
Nearby zip codes
Other Summerville Topics
