Luxurious Southern Charm at 224 Berwick Drive, Summerville, SC 29483Welcome to this exquisite Charleston-style home, where elegance meets functionality. Situated on a generous lot with tranquil pond views, this home features iconic double porches that creates the perfect blend of indoor and outdoor living.Timeless Design & Comfortable LivingStep inside to discover beautiful hardwood floors throughout the first floor, setting the stage for a warm and sophisticated ambiance. The layout offers versatile spaces, including a formal living room, a formal dining room and a spacious family room with a cozy fireplace. Both the family room and formal living room provide direct access to the side porch, ideal for entertaining or relaxing with views of the serene pond.The gourmet kitchen is a chef's dream, showcasing granite countertops, 42" maple cabinets, stainless steel appliances, a super-sized central island, and a delightful breakfast nook. This space seamlessly combines style and practicality, making it the heart of the home. A Master Suite That Inspires Serenity The owner's suite is a true retreat, featuring an oversized bedroom with stunning pond views, access to the upstairs porch, and a spa-inspired bathroom. Enjoy the garden tub, separate shower, dual vanities with extended counter space, and a large walk-in closet. Well-Appointed Guest Spaces One guest bedroom includes a private full bath and access to the second-floor side porch, offering a tranquil escape. Two additional guest bedrooms are thoughtfully connected by a Jack-and-Jill bathroom with separate dual vanities, providing privacy and convenience perfect for siblings or guests. Outdoor Bliss & Enhanced Curb Appeal The fenced backyard offers a private space for outdoor enjoyment, while the 4-foot fence preserves the views of the pond. The side-load garage is tucked at the back of the home, allowing for a long driveway and enhancing the property's stunning curb appeal. The home also features a brand new roof installed 5/2024! This home is more than just a place to live it's a lifestyle. Don't miss the chance to experience the peace, beauty, and charm of 224 Berwick Drive. Schedule your private tour today!
Closed
$460,000
224 Berwick Dr, Summerville, SC 29483
4beds
3,381sqft
Single Family Residence
Built in 2011
9,147 Square Feet Lot
$459,000 Zestimate®
$136/sqft
$3,022 Estimated rent
Home value
$459,000
$427,000 - $491,000
$3,022/mo
Zestimate® history
Owner options
List your home for rent
$3,022/mo
Rent Zestimate®
Find your next renter with Zillow Rental Manager. Plus, with online applications, you can quickly screen prospective tenants – for free.
$3,022/mo
Rent Zestimate®
Refinance and save
$2,738/mo
Est. payment
Refinancing to a lower rate could help reduce your monthly payments and save thousands over the life of the loan.
$2,738/mo
Est. payment
Explore your selling options
Work with a Zillow partner agent
Leverage their expertise and Zillow's premium Showcase listings to get your home seen by more buyers.
Get startedList with your own agent
Get your home in front of millions of buyers by listing it on Zillow.
Learn how to do itSell it yourself
Take full control of how buyers see your home on Zillow by listing For Sale by Owner (FSBO).
List your homeWhat's special
Side-load garageCozy fireplaceTranquil pond viewsGarden tubIconic double porchesSuper-sized central islandGenerous lot
Zillow last checked:
Listing updated:
Listed by:
Coldwell Banker Realty
Bought with:
Coldwell Banker Realty
Source: CTMLS,MLS#: 24029623
Facts & features
Interior
Bedrooms & bathrooms
- Bedrooms: 4
- Bathrooms: 4
- Full bathrooms: 3
- 1/2 bathrooms: 1
Rooms
- Room types: Bonus Room, Family Room, Loft, Dining Room, Bonus, Eat-In-Kitchen, Family, Formal Living, Foyer, Laundry, Pantry, Separate Dining
Heating
- Heat Pump
Cooling
- Central Air
Appliances
- Laundry: Electric Dryer Hookup, Washer Hookup, Laundry Room
Features
- Ceiling - Smooth, Tray Ceiling(s), High Ceilings, Garden Tub/Shower, Kitchen Island, Walk-In Closet(s), Ceiling Fan(s), Eat-in Kitchen, Formal Living, Entrance Foyer, Pantry
- Flooring: Carpet, Ceramic Tile, Wood
- Number of fireplaces: 1
- Fireplace features: Family Room, One
Interior area
- Total structure area: 3,381
- Total interior livable area: 3,381 sqft
Property
Parking
- Total spaces: 2
- Parking features: Garage, Attached, Garage Door Opener
- Attached garage spaces: 2
Features
- Levels: Two
- Stories: 2
- Entry location: Ground Level
- Exterior features: Balcony
- Fencing: Wood
- Waterfront features: Pond
Lot
- Size: 9,147 Square Feet
- Features: 0 - .5 Acre
Details
- Parcel number: 1280806042000
Construction
Type & style
- Home type: SingleFamily
- Architectural style: Charleston Single
- Property subtype: Single Family Residence
Materials
- Vinyl Siding
- Foundation: Raised
- Roof: Architectural
Condition
- New construction: No
- Year built: 2011
Utilities & green energy
- Sewer: Public Sewer
- Water: Public
- Utilities for property: Berkeley Elect Co-Op, Dorchester Cnty Water and Sewer Dept, Dorchester Cnty Water Auth
Community & HOA
Community
- Features: Park, Pool, Walk/Jog Trails
- Subdivision: Wentworth Hall
Location
- Region: Summerville
Financial & listing details
- Price per square foot: $136/sqft
- Tax assessed value: $448,334
- Annual tax amount: $3,199
- Date on market: 11/26/2024
- Listing terms: Cash,Conventional,FHA,USDA Loan,VA Loan
Price history
| Date | Event | Price |
|---|---|---|
| 1/24/2025 | Sold | $460,000-1.1%$136/sqft |
Source:  CTMLS #24029623 Report a problem CTMLS #24029623 Report a problem | ||
| 12/11/2024 | Contingent | $464,900$138/sqft |
Source: CTMLS #24029623 Report a problem | ||
| 11/26/2024 | Listed for sale | $464,900+3.3%$138/sqft |
Source: CTMLS #24029623 Report a problem | ||
| 6/6/2022 | Sold | $450,000+2.3%$133/sqft |
Source: Public Record Report a problem | ||
| 4/15/2022 | Listed for sale | $440,000+54.4%$130/sqft |
Source:  Consolidated MLS #538860 Report a problem Consolidated MLS #538860 Report a problem | ||
| 6/21/2011 | Sold | $285,000$84/sqft |
Source: Public Record Report a problem | ||
Public tax history
| Year | Property taxes | Tax assessment |
|---|---|---|
| 2024 | $3,199 -2.4% | $17,933 +0.2% |
| 2023 | $3,278 | $17,902 -33.3% |
| 2022 | -- | $26,853 +132.8% |
| 2021 | -- | $11,537 |
| 2020 | -- | $11,537 0% |
| 2019 | $1,966 | $11,538 +13.7% |
| 2018 | $1,966 +18% | $10,150 |
| 2017 | $1,667 | $10,150 |
| 2016 | $1,667 | $10,150 |
| 2015 | -- | $10,150 -96.4% |
| 2014 | -- | $284,000 +2400% |
| 2013 | $1,780 | $11,360 |
| 2012 | -- | $11,360 |
Find assessor info on the county website
Neighborhood: 29483
Nearby homes
- $470,0005 bd3 ba3.5k sqft226 Berwick Dr, Summerville, SC 29483Sold

- $270,700-- bd-- ba-- sqftBerwick Dr, Summerville, SC 29483Off Market
- $437,1004 bd4 ba2.9k sqft228 Berwick Dr, Summerville, SC 29483Off Market
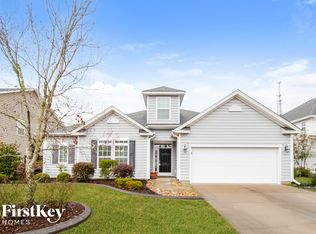
- $381,0004 bd2 ba2.5k sqft126 Berwick Dr, Summerville, SC 29483Off Market
- $373,4003 bd2 ba2.4k sqft124 Berwick Dr, Summerville, SC 29483Off Market
- $432,5004 bd4 ba3.3k sqft128 Berwick Dr, Summerville, SC 29483Sold
- $500,4004 bd4 ba3.8k sqft122 Berwick Dr, Summerville, SC 29483Off Market
- $394,5004 bd3 ba2.9k sqft223 Berwick Dr, Summerville, SC 29483Off Market
Nearby schools
GreatSchools rating
- 8/10William M. Reeves Elementary SchoolGrades: PK-5Distance: 0.2 mi
- 7/10Charles B. Dubose Middle SchoolGrades: 6-8Distance: 0.4 mi
- 6/10Summerville High SchoolGrades: 9-12Distance: 3.2 mi
Schools provided by the listing agent
- Elementary: William Reeves Jr
- Middle: Dubose
- High: Summerville
Source: CTMLS. This data may not be complete. We recommend contacting the local school district to confirm school assignments for this home.
Get a cash offer in 3 minutes
Find out how much your home could sell for in as little as 3 minutes with a no-obligation cash offer.
Estimated market value
$459,000
Get a cash offer in 3 minutes
Find out how much your home could sell for in as little as 3 minutes with a no-obligation cash offer.
Estimated market value
$459,000
- South Carolina
- Dorchester County
- Summerville
- 29483
- 224 Berwick Dr
Nearby cities
Nearby zip codes
Other Summerville Topics
