Welcome to 226 Berwick Drive - Your Dream Home Awaits! This exceptional 5-bedroom, 3-bathroom home offers over 3,500 square feet of luxurious living space, thoughtfully designed for comfort and entertaining. The impressive two-story living room fills the home with natural light, while the cozy family room with a fireplace invites relaxation. Enjoy outdoor living in the spacious screened-in porch, and benefit from the convenience of an attached two-car garage. Plus, with both HVAC units recently replaced, you can move in with peace of mind knowing major updates have already been taken care of.
Closed
$470,000
226 Berwick Dr, Summerville, SC 29483
5beds
3,566sqft
Single Family Residence
Built in 2011
9,147 Square Feet Lot
$481,600 Zestimate®
$132/sqft
$3,055 Estimated rent
Home value
$481,600
$458,000 - $506,000
$3,055/mo
Zestimate® history
Owner options
List your home for rent
$3,055/mo
Rent Zestimate®
Find your next renter with Zillow Rental Manager. Plus, with online applications, you can quickly screen prospective tenants – for free.
$3,055/mo
Rent Zestimate®
Refinance and save
$2,778/mo
Est. payment
Refinancing to a lower rate could help reduce your monthly payments and save thousands over the life of the loan.
$2,778/mo
Est. payment
Explore your selling options
Work with a Zillow partner agent
Leverage their expertise and Zillow's premium Showcase listings to get your home seen by more buyers.
Get startedList with your own agent
Get your home in front of millions of buyers by listing it on Zillow.
Learn how to do itSell it yourself
Take full control of how buyers see your home on Zillow by listing For Sale by Owner (FSBO).
List your homeWhat's special
Zillow last checked:
Listing updated:
Listed by:
Keller Williams Realty Charleston
Bought with:
The Boulevard Company
Source: CTMLS,MLS#: 24022886
Facts & features
Interior
Bedrooms & bathrooms
- Bedrooms: 5
- Bathrooms: 3
- Full bathrooms: 3
Rooms
- Room types: Great Room, Living/Dining Combo, Loft, Office, Utility Room, Eat-In-Kitchen, Formal Living, Foyer, Great, Mother-In-Law Suite, Utility
Heating
- Electric
Cooling
- Central Air
Appliances
- Laundry: Electric Dryer Hookup, Washer Hookup
Features
- Ceiling - Cathedral/Vaulted, Ceiling - Smooth, High Ceilings, Garden Tub/Shower, Kitchen Island, Walk-In Closet(s), Wet Bar, Ceiling Fan(s), Eat-in Kitchen, Formal Living, Entrance Foyer, In-Law Floorplan
- Flooring: Carpet, Ceramic Tile, Luxury Vinyl, Wood
- Windows: Window Treatments
- Has fireplace: No
Interior area
- Total structure area: 3,566
- Total interior livable area: 3,566 sqft
Property
Parking
- Total spaces: 2
- Parking features: Garage, Attached
- Attached garage spaces: 2
Features
- Levels: Two
- Stories: 2
- Entry location: Ground Level
- Patio & porch: Screened
- Fencing: Wood
Lot
- Size: 9,147 Square Feet
- Features: .5 - 1 Acre
Details
- Parcel number: 1280806043000
Construction
Type & style
- Home type: SingleFamily
- Architectural style: Traditional
- Property subtype: Single Family Residence
Materials
- Vinyl Siding
- Foundation: Slab
- Roof: Architectural
Condition
- New construction: No
- Year built: 2011
Utilities & green energy
- Sewer: Public Sewer
- Water: Public
- Utilities for property: Dominion Energy, Dorchester Cnty Water and Sewer Dept
Community & HOA
Community
- Features: Pool, Trash, Walk/Jog Trails
- Subdivision: Wentworth Hall
Location
- Region: Summerville
Financial & listing details
- Price per square foot: $132/sqft
- Tax assessed value: $438,512
- Annual tax amount: $2,718
- Date on market: 9/6/2024
- Listing terms: Any
Price history
| Date | Event | Price |
|---|---|---|
| 10/16/2024 | Sold | $470,000-2.1%$132/sqft |
Source:  CTMLS #24022886 Report a problem CTMLS #24022886 Report a problem | ||
| 9/19/2024 | Contingent | $480,000$135/sqft |
Source: CTMLS #24022886 Report a problem | ||
| 9/6/2024 | Listed for sale | $480,000-1%$135/sqft |
Source: CTMLS #24022886 Report a problem | ||
| 8/24/2024 | Listing removed | $484,990$136/sqft |
Source: CTMLS #24016475 Report a problem | ||
| 8/10/2024 | Price change | $484,9900%$136/sqft |
Source: CTMLS #24016475 Report a problem | ||
| 8/4/2024 | Price change | $484,9940%$136/sqft |
Source: CTMLS #24016475 Report a problem | ||
| 7/25/2024 | Price change | $484,9950%$136/sqft |
Source: CTMLS #24016475 Report a problem | ||
| 7/18/2024 | Price change | $484,9970%$136/sqft |
Source: CTMLS #24016475 Report a problem | ||
| 7/13/2024 | Price change | $484,9980%$136/sqft |
Source: CTMLS #24016475 Report a problem | ||
| 6/28/2024 | Listed for sale | $484,9990%$136/sqft |
Source: CTMLS #24016475 Report a problem | ||
| 6/28/2024 | Listing removed | -- |
Source: CTMLS #24004862 Report a problem | ||
| 6/12/2024 | Price change | $485,000-1.8%$136/sqft |
Source: CTMLS #24004862 Report a problem | ||
| 5/30/2024 | Price change | $494,000-1.2%$139/sqft |
Source: CTMLS #24004862 Report a problem | ||
| 5/19/2024 | Price change | $499,9000%$140/sqft |
Source: CTMLS #24004862 Report a problem | ||
| 5/13/2024 | Price change | $499,9900%$140/sqft |
Source: CTMLS #24004862 Report a problem | ||
| 5/5/2024 | Price change | $499,9950%$140/sqft |
Source: CTMLS #24004862 Report a problem | ||
| 4/30/2024 | Price change | $499,9970%$140/sqft |
Source: CTMLS #24004862 Report a problem | ||
| 4/26/2024 | Price change | $499,9980%$140/sqft |
Source: CTMLS #24004862 Report a problem | ||
| 4/22/2024 | Price change | $499,999-0.8%$140/sqft |
Source: CTMLS #24004862 Report a problem | ||
| 4/12/2024 | Price change | $504,000-0.2%$141/sqft |
Source: CTMLS #24004862 Report a problem | ||
| 3/19/2024 | Listed for sale | $505,000$142/sqft |
Source: CTMLS #24004862 Report a problem | ||
| 3/12/2024 | Contingent | $505,000$142/sqft |
Source: CTMLS #24004862 Report a problem | ||
| 3/1/2024 | Listed for sale | $505,000+20.2%$142/sqft |
Source: CTMLS #24004862 Report a problem | ||
| 2/2/2022 | Sold | $420,000+0%$118/sqft |
Source: CTMLS #21032653 Report a problem | ||
| 12/31/2021 | Contingent | $419,900$118/sqft |
Source: CTMLS #21032653 Report a problem | ||
| 12/17/2021 | Listed for sale | $419,900+66.6%$118/sqft |
Source: CTMLS #21032653 Report a problem | ||
| 6/2/2011 | Sold | $251,990$71/sqft |
Source: Public Record Report a problem | ||
Public tax history
| Year | Property taxes | Tax assessment |
|---|---|---|
| 2024 | $2,718 | $17,540 +4.5% |
| 2023 | -- | $16,790 -33.3% |
| 2022 | $2,125 | $25,185 +113.7% |
| 2021 | $2,125 | $11,784 |
| 2020 | -- | $11,784 0% |
| 2019 | $1,928 | $11,785 +12.3% |
| 2018 | $1,928 +12.2% | $10,490 |
| 2017 | $1,718 | $10,490 |
| 2016 | $1,718 | $10,490 |
| 2015 | -- | $10,490 -95.8% |
| 2014 | -- | $250,400 +2399% |
| 2013 | $1,582 | $10,020 |
| 2012 | -- | $10,020 |
Find assessor info on the county website
Neighborhood: 29483
Nearby homes
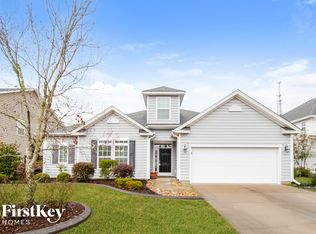
- $440,8004 bd4 ba2.9k sqft228 Berwick Dr, Summerville, SC 29483Off Market
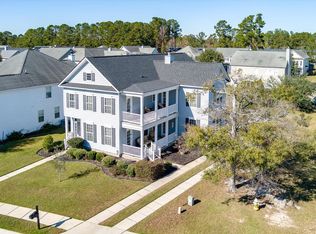
- $460,0004 bd4 ba3.3k sqft224 Berwick Dr, Summerville, SC 29483Sold
- $304,100-- bd-- ba-- sqftBerwick Dr, Summerville, SC 29483Off Market
- $469,0005 bd3 ba3.6k sqft230 Berwick Dr, Summerville, SC 29483Off Market
- $500,4004 bd4 ba3.8k sqft122 Berwick Dr, Summerville, SC 29483Off Market
- $375,5003 bd2 ba2.4k sqft124 Berwick Dr, Summerville, SC 29483Off Market
- $381,0004 bd2 ba2.5k sqft126 Berwick Dr, Summerville, SC 29483Off Market
- $389,2004 bd3 ba2.2k sqft120 Berwick Dr, Summerville, SC 29483Off Market
Nearby schools
GreatSchools rating
- 8/10William M. Reeves Elementary SchoolGrades: PK-5Distance: 0.2 mi
- 7/10Charles B. Dubose Middle SchoolGrades: 6-8Distance: 0.4 mi
- 6/10Summerville High SchoolGrades: 9-12Distance: 3.2 mi
Schools provided by the listing agent
- Elementary: William Reeves Jr
- Middle: Dubose
- High: Summerville
Source: CTMLS. This data may not be complete. We recommend contacting the local school district to confirm school assignments for this home.
Get a cash offer in 3 minutes
Find out how much your home could sell for in as little as 3 minutes with a no-obligation cash offer.
Estimated market value
$481,600
Get a cash offer in 3 minutes
Find out how much your home could sell for in as little as 3 minutes with a no-obligation cash offer.
Estimated market value
$481,600
- South Carolina
- Dorchester County
- Summerville
- 29483
- 226 Berwick Dr
Nearby cities
Nearby zip codes
Other Summerville Topics
