Located in a peaceful neighborhood, and just 100’ to Mt. Gilboa conservation land, sits this lovingly maintained picture-perfect colonial. With summer upon us, the outdoor living at this home is second to none. Professionally hardscaped and landscaped, the fenced yard is an oasis with its paver patio, lush lawn, and beautiful plantings. Sited on a dead end street, the only traffic is the elementary kids walking through Mt Gilboa headed to school. The covered front porch is a lovely way to be welcomed into this home. The main floor has a kitchen with breakfast bar, living and dining rooms, family room (that could be a first floor bedroom), office nook, and full bath with shower. Upstairs are 2 bedrooms and bath with double sink and tub. Many updates make this home truly move-in ready, including replacement windows throughout, 200 amp electric, high-end kitchen appliances, mini-split air conditioning, Weil McLain oil boiler (2019), hot water tank (2020), and stone retaining walls.
Sold for $1,125,000
$1,125,000
128 Blossom St, Arlington, MA 02474
3beds
1,276sqft
Single Family Residence
Built in 1927
5,053 Square Feet Lot
$1,125,700 Zestimate®
$882/sqft
$3,720 Estimated rent
Home value
$1,125,700
$1.07M - $1.19M
$3,720/mo
Zestimate® history
Owner options
List your home for rent
$3,720/mo
Rent Zestimate®
Find your next renter with Zillow Rental Manager. Plus, with online applications, you can quickly screen prospective tenants – for free.
$3,720/mo
Rent Zestimate®
Refinance and save
$7,295/mo
Est. payment
Refinancing to a lower rate could help reduce your monthly payments and save thousands over the life of the loan.
$7,295/mo
Est. payment
Explore your selling options
Work with a Zillow partner agent
Leverage their expertise and Zillow's premium Showcase listings to get your home seen by more buyers.
Get startedList with your own agent
Get your home in front of millions of buyers by listing it on Zillow.
Learn how to do itSell it yourself
Take full control of how buyers see your home on Zillow by listing For Sale by Owner (FSBO).
List your homeWhat's special
Mini-split air conditioningBeautiful plantingsWeil mclain oil boilerCovered front porchPaver patioFamily roomLiving and dining rooms
Zillow last checked:
Listing updated:
Listed by:
Judy Weinberg 617-930-8154,
Leading Edge Real Estate 781-643-0430
Bought with:
Luis A. Garcia
eXp Realty
Source: MLS PIN,MLS#: 73386221
Facts & features
Interior
Bedrooms & bathrooms
- Bedrooms: 3
- Bathrooms: 2
- Full bathrooms: 2
Primary bedroom
- Features: Flooring - Hardwood
- Level: Second
- Area: 216
- Dimensions: 18 x 12
Bedroom 2
- Features: Flooring - Hardwood
- Level: Second
- Area: 132
- Dimensions: 12 x 11
Bedroom 3
- Features: Flooring - Hardwood, French Doors
- Level: First
- Area: 144
- Dimensions: 12 x 12
Primary bathroom
- Features: No
Bathroom 1
- Features: Bathroom - With Shower Stall
- Level: First
Bathroom 2
- Features: Bathroom - Tiled With Tub
- Level: Second
Dining room
- Features: Flooring - Hardwood
- Level: First
- Area: 121
- Dimensions: 11 x 11
Kitchen
- Features: Flooring - Stone/Ceramic Tile, Countertops - Stone/Granite/Solid, Stainless Steel Appliances
- Level: First
- Area: 144
- Dimensions: 16 x 9
Living room
- Features: Flooring - Hardwood
- Level: First
- Area: 180
- Dimensions: 18 x 10
Office
- Features: Flooring - Stone/Ceramic Tile
- Level: First
- Area: 40
- Dimensions: 8 x 5
Heating
- Steam, Oil
Cooling
- Ductless, Whole House Fan
Appliances
- Included: Gas Water Heater, Water Heater, Range, Dishwasher, Disposal, Refrigerator, Washer, Dryer, Water Treatment
- Laundry: In Basement, Gas Dryer Hookup
Features
- Office
- Flooring: Tile, Hardwood, Flooring - Stone/Ceramic Tile
- Windows: Insulated Windows
- Basement: Full,Unfinished
- Has fireplace: No
Interior area
- Total structure area: 1,276
- Total interior livable area: 1,276 sqft
- Finished area above ground: 1,276
- Finished area below ground: 0
Property
Parking
- Total spaces: 2
- Parking features: Off Street
- Uncovered spaces: 2
Accessibility
- Accessibility features: No
Features
- Patio & porch: Porch, Patio
- Exterior features: Porch, Patio, Storage, Professional Landscaping, Fenced Yard
- Fencing: Fenced/Enclosed,Fenced
- Waterfront features: Lake/Pond, 3/10 to 1/2 Mile To Beach, Beach Ownership(Public)
Lot
- Size: 5,053 Square Feet
- Features: Corner Lot
Details
- Parcel number: M:084.0 B:0007 L:0005,324828
- Zoning: R1
Construction
Type & style
- Home type: SingleFamily
- Architectural style: Colonial
- Property subtype: Single Family Residence
Materials
- Frame
- Foundation: Stone
- Roof: Shingle,Rubber
Condition
- Year built: 1927
Utilities & green energy
- Electric: 200+ Amp Service
- Sewer: Public Sewer
- Water: Public
- Utilities for property: for Gas Range, for Electric Oven, for Gas Dryer
Community & HOA
Community
- Features: Public Transportation, Shopping, Park, Conservation Area
- Security: Security System
- Subdivision: Mt. Gilboa
HOA
- Has HOA: No
Location
- Region: Arlington
Financial & listing details
- Price per square foot: $882/sqft
- Tax assessed value: $896,300
- Annual tax amount: $9,653
- Date on market: 1/20/2026
- Exclusions: Several Backyard Planters.
Price history
| Date | Event | Price |
|---|---|---|
| 8/19/2025 | Sold | $1,125,000+14.2%$882/sqft |
Source: MLS PIN #73386221 Report a problem | ||
| 6/5/2025 | Listed for sale | $985,000+56.3%$772/sqft |
Source: MLS PIN #73386221 Report a problem | ||
| 12/16/2016 | Sold | $630,000+12.5%$494/sqft |
Source: Public Record Report a problem | ||
| 10/12/2016 | Listed for sale | $559,900+28.7%$439/sqft |
Source: RE/MAX Leading Edge #72080029 Report a problem | ||
| 5/22/2012 | Sold | $435,000-2.9%$341/sqft |
Source: Public Record Report a problem | ||
| 4/3/2012 | Listed for sale | $448,000+21.7%$351/sqft |
Source: The Higgins Group REALTORS� #71359286 Report a problem | ||
| 6/28/2010 | Sold | $368,000$288/sqft |
Source: Public Record Report a problem | ||
Public tax history
| Year | Property taxes | Tax assessment |
|---|---|---|
| 2025 | $9,653 +9.3% | $896,300 +7.4% |
| 2024 | $8,834 +0.1% | $834,200 +5.9% |
| 2023 | $8,829 +4.2% | $787,600 +6.1% |
| 2022 | $8,476 +2% | $742,200 +1.3% |
| 2021 | $8,309 +2.5% | $732,700 0% |
| 2020 | $8,105 +7.6% | $732,800 +9.6% |
| 2019 | $7,532 +7.5% | $668,900 +15.8% |
| 2018 | $7,004 -0.5% | $577,400 +3.1% |
| 2017 | $7,037 +2.3% | $560,300 +4.3% |
| 2016 | $6,879 +10.6% | $537,400 +17.1% |
| 2015 | $6,221 +9.1% | $459,100 +11% |
| 2014 | $5,704 +1.3% | $413,600 |
| 2013 | $5,629 +6.6% | $413,600 +7% |
| 2012 | $5,280 +13.6% | $386,500 +3.2% |
| 2011 | $4,649 +0.3% | $374,600 -2.2% |
| 2010 | $4,637 +1.7% | $382,900 +0.1% |
| 2009 | $4,561 +1.9% | $382,600 -2.1% |
| 2008 | $4,474 +1.5% | $390,700 -3% |
| 2007 | $4,410 +9.1% | $402,700 +13% |
| 2006 | $4,043 +9.9% | $356,500 +6% |
| 2005 | $3,680 +2.8% | $336,400 |
| 2004 | $3,579 +3.4% | $336,400 +32.2% |
| 2003 | $3,462 +4.1% | $254,400 +6% |
| 2002 | $3,325 +18.5% | $240,100 +51.1% |
| 2000 | $2,806 +2.9% | $158,900 |
| 1999 | $2,728 | $158,900 |
Find assessor info on the county website
Neighborhood: 02474
Nearby homes
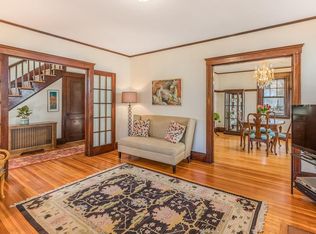
- $960,1003 bd1 ba1.4k sqft124 Blossom St, Arlington, MA 02474Off Market
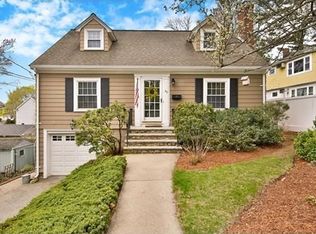
- $1,056,4002 bd3 ba1.7k sqft39 Summit St, Arlington, MA 02474Off Market
- $887,2003 bd1 ba1.3k sqft50 Summit St, Arlington, MA 02474Off Market
- $1,264,4003 bd3 ba2.7k sqft125 Blossom St, Arlington, MA 02474Off Market
- $1,826,4004 bd4 ba3.4k sqft74 Alpine St, Arlington, MA 02474Off Market
- $1,128,1003 bd1 ba1.2k sqft70 Alpine St, Arlington, MA 02474Off Market
- $1,231,2003 bd2 ba1.6k sqft42 Summit St, Arlington, MA 02474Off Market
- $883,4003 bd1 ba1.2k sqft54 Summit St, Arlington, MA 02474Off Market
Nearby schools
GreatSchools rating
- 9/10Peirce SchoolGrades: K-5Distance: 0.1 mi
- 10/10Ottoson Middle SchoolGrades: 7-8Distance: 0.6 mi
- 10/10Arlington High SchoolGrades: 9-12Distance: 1.2 mi
Schools provided by the listing agent
- Elementary: Peirce
- Middle: Ottoson
- High: Arlington High
Source: MLS PIN. This data may not be complete. We recommend contacting the local school district to confirm school assignments for this home.
Get a cash offer in 3 minutes
Find out how much your home could sell for in as little as 3 minutes with a no-obligation cash offer.
Estimated market value
$1,125,700
Get a cash offer in 3 minutes
Find out how much your home could sell for in as little as 3 minutes with a no-obligation cash offer.
Estimated market value
$1,125,700
- Massachusetts
- Middlesex County
- Arlington
- 02474
- 128 Blossom St
