Skip main navigation
Off market
  • $1,066,400

    39 Summit St, Arlington, MA 02474

    2beds
    1,703sqft
    SingleFamily
    Built in 1940
    4,791 Square Feet Lot
    $1,066,400 Zestimate®
    $626/sqft
    $4,121 Estimated rent

    Home value

    $1,066,400

    $1.00M - $1.14M

    $4,121/mo

    Zestimate® history
    Loading
    Loading...

    Owner options

    List your home for rent

    $4,121/mo

    Rent Zestimate®

    Find your next renter with Zillow Rental Manager. Plus, with online applications, you can quickly screen prospective tenants – for free.

    Learn more

    $4,121/mo

    Rent Zestimate®

    Refinance and save

    $6,697/mo

    Est. payment

    Refinancing to a lower rate could help reduce your monthly payments and save thousands over the life of the loan.

    See today's rates

    $6,697/mo

    Est. payment

    Explore your selling options

    Work with a Zillow partner agent

    Leverage their expertise and Zillow's premium Showcase listings to get your home seen by more buyers.

    Get started

    List with your own agent

    Get your home in front of millions of buyers by listing it on Zillow.

    Learn how to do it

    Sell it yourself

    Take full control of how buyers see your home on Zillow by listing For Sale by Owner (FSBO).

    List your home

    What's special

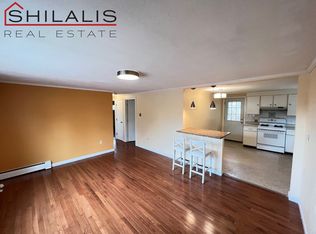
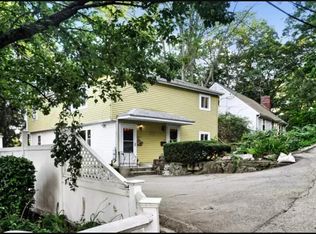

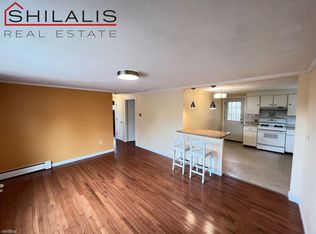
    Perfectly perched on a dead end street abutting conservation land you'll find this quintessential, Cape Cod style home.Thoughtfully reconfigured from the original 4 bedroom home, the stylish main level now offers a spectacular, open concept design + a full bath! As you enter you'll be greeted by a front to back living room w/gas fireplace & built-in office area on one side along w/a gracious dining room w/wood fireplace on the other. Glass doors off the dining room open to a beautifully preserved retro kitchen where the owners have enjoyed many holidays while hosting 20+ guests! The upper level offers 2 spacious bedrooms w/great closets & a full bath. Living comes easy as the garage offers direct access inside + the lower features a finished room ~ the perfect playroom etc. AND the sweetest little "Garden Room" you ever did see. In the coming months, you'll get to enjoy many years of hard work as you watch perennial plantings including Pear, Primrose, Irises, hydrangeas etc. bloom!

    This property is not currently displayed as for sale or rent on Zillow. This may be different from what's on other websites or public sources.
    Facts & features

    Interior

    Bedrooms & bathrooms
    • Bedrooms: 2
    • Bathrooms: 3
    • Full bathrooms: 2
    • 1/2 bathrooms: 1
    Heating
    • Other, Gas
    Appliances
    • Included: Dishwasher, Range / Oven, Refrigerator
    Features
    • Cable Available, French Doors
    • Flooring: Tile, Carpet, Hardwood, Laminate, Linoleum / Vinyl
    • Basement: Partially finished
    • Has fireplace: Yes
    Interior area
    • Total interior livable area: 1,703 sqft

    Property

    Parking
    • Total spaces: 1
    • Parking features: Off-street
    Features
    • Exterior features: Wood
    Lot
    • Size: 4,791 Square Feet
    Details
    • Parcel number: ARLIM0840B0007L0004

    Construction

    Type & style
    • Home type: SingleFamily
    Materials
    • Frame
    • Roof: Shake / Shingle
    Condition
    • Year built: 1940

    Community & HOA

    Location
    • Region: Arlington

    Financial & listing details

    • Price per square foot: $626/sqft
    • Tax assessed value: $830,900
    • Annual tax amount: $8,949

    Price history

    DateEventPrice
    5/17/2019Sold$780,000+15.6%$458/sqft
    Source: Public Record Report a problem
    5/1/2019Pending sale$675,000$396/sqft
    Source: BOWES REAL ESTATE REAL LIVING #72488193 Report a problem
    4/25/2019Listed for sale$675,000+2600%$396/sqft
    Source: Bowes Real Estate Real Living #72488193 Report a problem
    5/3/1990Sold$25,000$15/sqft
    Source: Public Record Report a problem

    Public tax history

    YearProperty taxesTax assessment
    2025$8,949 +8.1%$830,900 +6.3%
    2024$8,280 +5%$781,900 +11.1%
    2023$7,886 +1.6%$703,500 +3.5%
    2022$7,760 +2.1%$679,500 +1.4%
    2021$7,602 +2.5%$670,400 0%
    2020$7,416 +5.9%$670,500 +7.8%
    2019$7,004 +8.6%$622,000 +17%
    2018$6,451 -0.2%$531,800 +3.3%
    2017$6,467 +2.6%$514,900 +4.6%
    2016$6,303 +0.7%$492,400 +6.6%
    2015$6,260 +2.5%$462,000 +4.3%
    2014$6,106 +1.3%$442,800
    2013$6,027 +8.5%$442,800 +8.9%
    2012$5,554 +10.1%$406,600
    2011$5,046 +2.5%$406,600
    2010$4,924 +8.4%$406,600 +6.7%
    2009$4,542 +2%$381,000 -2.1%
    2008$4,455 +1.7%$389,100 -2.7%
    2007$4,379 +7.1%$399,900 +10.9%
    2006$4,089 +9.9%$360,600 +6%
    2005$3,721 +2.8%$340,100
    2004$3,619 -0.6%$340,100 +27.1%
    2003$3,642 +3.7%$267,600 +5.6%
    2002$3,511 +18%$253,500 +50.4%
    2000$2,976 +2.9%$168,500
    1999$2,893 $168,500
    Find assessor info on the county website

    Neighborhood: 02474

    Nearby schools

    GreatSchools rating
    Schools provided by the listing agent
    • Elementary: Peirce
    • Middle: Ottoson
    • High: Ahs

    Source: The MLS. This data may not be complete. We recommend contacting the local school district to confirm school assignments for this home.

    Get a cash offer in 3 minutes
    Find out how much your home could sell for in as little as 3 minutes with a no-obligation cash offer.
    Estimated market value
    $1,066,400
    Get a cash offer in 3 minutes
    Find out how much your home could sell for in as little as 3 minutes with a no-obligation cash offer.
    Estimated market value
    $1,066,400