Discover your dream home in this stunning brick front colonial that embodies luxury living at its finest. Step through the grand entrance and let the captivating two-story foyer embrace you in its welcoming ambiance. The expanse of rich hardwood flooring flows seamlessly throughout the entire first floor, adding a touch of elegance to every step. To your right, an inviting study awaits, adorned with French doors and thoughtfully placed recessed lighting, offering the perfect space for focused work or relaxation. On your left, an elegant formal living room awaits, gracefully separated by two majestic columns that lead you to the sophisticated dining room, setting the stage for unforgettable gatherings and cherished memories. Prepare to host unforgettable celebrations in the heart of your new home - the gourmet kitchen. Upgraded cabinets, a central island, granite countertops, a stylish tile backsplash, double oven, and state-of-the-art stainless steel appliances combine to create a culinary haven that will inspire your inner chef. Directly adjacent, glass sliders beckon you to not one, but two low-maintenance decks. Imagine lounging on the covered upper deck, complete with TV wiring and a refreshing ceiling fan, offering a serene oasis for relaxation and entertainment. The allure of the beautiful in-ground pool, complemented by a natural gas heater, promises endless summer days of relaxation and leisure. Completing the outdoor retreat is a spacious storage shed. Indoors, the two-story family room invites you to unwind by the warm glow of the gas fireplace, creating the perfect atmosphere for intimate evenings or lively gatherings. Ascend the back staircase to discover three generously sized bedrooms and a well-appointed full bathroom. Your primary suite offers a sanctuary of privacy and luxury, featuring a spacious walk-in closet and a primary bath that boasts a sizable soaking tub, double sinks, and a separate shower – the epitome of indulgence and relaxation. Venture into the sprawling finished basement, a canvas of possibilities for added value and customization, limited only by your imagination. This premier property is an opportunity that must not be missed. Your forever home awaits – seize the chance to make it yours today.
Sold for $620,000
Zillow last checked:
Listing updated:
Bought with:
Omar Din, RS358935
EXP Realty, LLC
Michele M Copeland, 674895
EXP Realty, LLC
Source: Bright MLS,MLS#: NJCD2053118
Price history
| Date | Event | Price |
|---|---|---|
| 5/30/2024 | Sold | $620,000$145/sqft |
Source: Public Record Report a problem | ||
| 1/3/2024 | Sold | $620,000+0.8%$145/sqft |
Source:  Bright MLS #NJCD2053118 Report a problem Bright MLS #NJCD2053118 Report a problem | ||
| 11/9/2023 | Pending sale | $615,000$143/sqft |
Source: Bright MLS #NJCD2053118 Report a problem | ||
| 11/6/2023 | Contingent | $615,000$143/sqft |
Source: Bright MLS #NJCD2053118 Report a problem | ||
| 10/12/2023 | Price change | $615,000+2.7%$143/sqft |
Source: Bright MLS #NJCD2053118 Report a problem | ||
| 10/3/2023 | Listed for sale | $599,000$140/sqft |
Source: Bright MLS #NJCD2053118 Report a problem | ||
| 9/21/2023 | Pending sale | $599,000$140/sqft |
Source: Bright MLS #NJCD2053118 Report a problem | ||
| 9/18/2023 | Contingent | $599,000$140/sqft |
Source: Bright MLS #NJCD2053118 Report a problem | ||
| 8/29/2023 | Listed for sale | $599,000$140/sqft |
Source: Bright MLS #NJCD2053118 Report a problem | ||
| 8/23/2023 | Contingent | $599,000$140/sqft |
Source: Bright MLS #NJCD2053118 Report a problem | ||
| 8/18/2023 | Listed for sale | $599,000+81.5%$140/sqft |
Source: Bright MLS #NJCD2053118 Report a problem | ||
| 7/22/2015 | Sold | $330,000$77/sqft |
Source: Public Record Report a problem | ||
| 3/12/2015 | Sold | $330,000-3.8%$77/sqft |
Source: Agent Provided Report a problem | ||
| 12/23/2014 | Price change | $342,900-0.6%$80/sqft |
Source: CENTURY 21 Rauh & Johns #6481330 Report a problem | ||
| 11/5/2014 | Listed for sale | $344,9000%$80/sqft |
Source: Century 21 Rauh & Johns #6481330 Report a problem | ||
| 8/28/2013 | Sold | $345,000-1%$80/sqft |
Source: Agent Provided Report a problem | ||
| 6/12/2013 | Listed for sale | $348,500-24.6%$81/sqft |
Source: Weichert Realtors #6232683 Report a problem | ||
| 10/31/2008 | Sold | $462,000+32%$108/sqft |
Source: Public Record Report a problem | ||
| 12/19/2006 | Sold | $350,000$82/sqft |
Source: Public Record Report a problem | ||
Nearby homes
- $643,1004 bd4 ba3.9k sqft126 Blue Meadow Ln, Sicklerville, NJ 08081Off Market
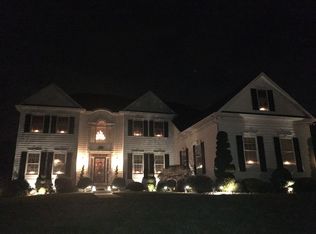
- $760,300-- bd-- ba5.7k sqft130 Blue Meadow Ln, Sicklerville, NJ 08081Off Market
- $615,8004 bd2 ba3.9k sqft102 Blue Meadow Ln, Sicklerville, NJ 08081Off Market
- $563,600-- bd-- ba3k sqft104 Blue Meadow Ln, Sicklerville, NJ 08081Off Market
Get a cash offer in 3 minutes
Find out how much your home could sell for in as little as 3 minutes with a no-obligation cash offer.
Estimated market value
$681,400
