Skip main navigation
Sold for $615,000
  • $615,000

    153 Blue Meadow Ln, Sicklerville, NJ 08081

    4beds
    5,474sqft
    Single Family Residence
    Built in 2008
    0.5 Acres Lot
    $731,400 Zestimate®
    $112/sqft
    $5,256 Estimated rent

    Home value

    $731,400

    $695,000 - $775,000

    $5,256/mo

    Zestimate® history
    Loading
    Loading...

    Owner options

    List your home for rent

    $5,256/mo

    Rent Zestimate®

    Find your next renter with Zillow Rental Manager. Plus, with online applications, you can quickly screen prospective tenants – for free.

    Learn more

    $5,256/mo

    Rent Zestimate®

    Refinance and save

    $4,476/mo

    Est. payment

    Refinancing to a lower rate could help reduce your monthly payments and save thousands over the life of the loan.

    See today's rates

    $4,476/mo

    Est. payment

    Explore your selling options

    Work with a Zillow partner agent

    Leverage their expertise and Zillow's premium Showcase listings to get your home seen by more buyers.

    Get started

    List with your own agent

    Get your home in front of millions of buyers by listing it on Zillow.

    Learn how to do it

    Sell it yourself

    Take full control of how buyers see your home on Zillow by listing For Sale by Owner (FSBO).

    List your home

    What's special

    Sprawling backyardFinished basementDouble-sided fireplaceLaundry roomHigh cathedral ceilingsFrench doorsSurround sound system
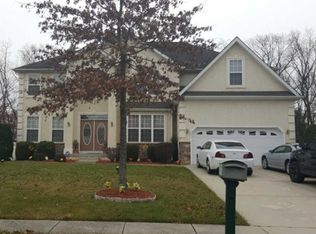
    Welcome to the highly acclaimed High Pointe Estates. Open the front double doors, step into the Grand Sycamore Model and take a DEEP breath!!! Welcoming you is a sprawling 4,474 square feet, Open Concept home, without accounting for the Finished Basement. The 2-story Foyer presents a breath taking view of the Living Room on the left, the Formal Dining Room to the right, and the grand sweeping Dual Staircase separating the two!! While a point of ascent is from the Foyer, the other is from the Kitchen, that's the wide-eyed dream of any Chef. The Kitchen includes a dramatic, Octagon-shaped Center Island for dining, serving & meal prep. There's also, beautiful wood cabinetry, Granite counter-tops, and a Stainless Steel appliance package. Off the Kitchen is a casual, Family Breakfast/Dining area with spectacular Bay Windows and a door that leads to a sprawling backyard that's awaiting the implementation of your dreams and goals. Remember, the property sits on .5 Acres. The Family Room has stacked windows that let in lots of light, high cathedral ceilings and a Fireplace. Off of the Family Room, French doors lead into the main floor Study. Well sized Powder Room and Laundry Room complete this level. Upstairs, the En-suite Main Bedroom boasts a Tray Ceiling, a Sitting Area that's endowed with a double-sided Fireplace and two Walk-in Closets. The Bathroom has double sinks, separated by a 2-Person Jetted Tub. The Commode has a privacy door. There are 3 additional, large sized Bedrooms and a Hallway Bathroom. Two of the Bedrooms boast Window Seats that open up to reveal secret storage areas. This home has Builder installed Surround Sound System, DUAL Zoned HVAC system, and a Sprinkler system. The Full Basement is Partially Finished, with a FULL Bathroom and steps that lead outside, into the Backyard. The Garage has 2 doors, PLUS a Privacy Door. The Hot Water Heater is 2 years young and the home includes a One Year Home Buyers' Warranty. I could go on, and on, and on, but why do that, when you could just come on over, to see and fall in love???

    Zillow last checked:

    Listing updated:

    Listed by:

    Toki Koyejo 856-625-0085,

    Compass New Jersey, LLC - Moorestown

    Bought with:

    David Kim, 1220705

    RE/MAX ONE Realty-Moorestown

    Source: Bright MLS,MLS#: NJCD2046784MLS Logo

    Facts & features

    Interior

    Bedrooms & bathrooms
    • Bedrooms: 4
    • Bathrooms: 4
    • Full bathrooms: 3
    • 1/2 bathrooms: 1
    • Main level bathrooms: 3
    • Main level bedrooms: 4
    Basement
    • Area: 1000
    Heating
    • Central, Zoned, Natural Gas
    Cooling
    • Central Air, Zoned, Electric
    Appliances
    • Included: Electric Water Heater
    • Laundry: Main Level
    Features
    • Breakfast Area, Dining Area, Double/Dual Staircase, Open Floorplan, Formal/Separate Dining Room, Kitchen Island, Recessed Lighting, Sound System, Bathroom - Stall Shower, Upgraded Countertops, Walk-In Closet(s)
    • Flooring: Carpet
    • Basement: Full,Partially Finished
    • Number of fireplaces: 2
    • Fireplace features: Double Sided
    Interior area
    • Total structure area: 5,474
    • Total interior livable area: 5,474 sqft
    • Finished area above ground: 4,474
    • Finished area below ground: 1,000

    Property

    Parking
    • Total spaces: 6
    • Parking features: Garage Faces Front, Garage Door Opener, Attached, Driveway
    • Attached garage spaces: 2
    • Uncovered spaces: 4
    Accessibility
    • Accessibility features: None
    Features
    • Levels: Two
    • Stories: 2
    • Exterior features: Lawn Sprinkler, Underground Lawn Sprinkler
    • Pool features: None
    • Has spa: Yes
    • Spa features: Bath
    Lot
    • Size: 0.50 Acres
    Details
    • Additional structures: Above Grade, Below Grade
    • Parcel number: 360521700004
    • Zoning: PR2
    • Special conditions: Standard

    Construction

    Type & style
    • Home type: SingleFamily
    • Architectural style: Colonial,Contemporary
    • Property subtype: Single Family Residence
    Materials
    • Frame
    • Foundation: Other
    Condition
    • Very Good
    • New construction: No
    • Year built: 2008
    Details
    • Builder model: Grand Sycamore Model
    • Builder name: High Pointe Dev LLC

    Utilities & green energy

    • Sewer: Public Sewer
    • Water: Public

    Community & neighborhood

    Security
    • Security features: Security System, Fire Sprinkler System
    Location
    • Region: Sicklerville
    • Subdivision: High Pointe Estates
    • Municipality: WINSLOW TWP

    Other

    Other facts
    • Listing agreement: Exclusive Right To Sell
    • Listing terms: Cash,Conventional,FHA,VA Loan
    • Ownership: Fee Simple

    Price history

    DateEventPrice
    7/31/2023Sold$615,000+5.1%$112/sqft
    Source: Bright MLS #NJCD2046784 Report a problem
    6/6/2023Contingent$585,000$107/sqft
    Source: Bright MLS #NJCD2046784 Report a problem
    5/28/2023Listed for sale$585,000+10.4%$107/sqft
    Source: Bright MLS #NJCD2046784 Report a problem
    4/21/2008Sold$530,000+193.6%$97/sqft
    Source: Public Record Report a problem
    10/1/2007Sold$180,500$33/sqft
    Source: Public Record Report a problem

    Public tax history

    YearProperty taxesTax assessment
    2025$12,666 +2.6%$342,800 +0.7%
    2024$12,340 -4.6%$340,400
    2023$12,932 +3.2%$340,400
    2022$12,534 +4.2%$340,400
    2021$12,032 +0.6%$340,400
    2020$11,957 +1.4%$340,400
    2019$11,790 $340,400
    2018$11,790 +3.2%$340,400
    2017$11,426 +1.5%$340,400
    2016$11,256 +2.3%$340,400
    2015$11,000 +1.4%$340,400
    2014$10,850 +1.1%$340,400
    2013$10,729 -20.8%$340,400
    2012$13,555 +2.8%$340,400 +32.1%
    2011$13,189 +3.7%$257,700
    2010$12,715 -9.5%$257,700
    2009$14,057 $257,700

    Find assessor info on the county website

    Neighborhood: 08081

    Nearby schools

    GreatSchools rating
    Schools provided by the listing agent
    • High: Winslow Twp. H.s.
    • District: Winslow Township Public Schools

    Source: Bright MLS. This data may not be complete. We recommend contacting the local school district to confirm school assignments for this home.

    Get a cash offer in 3 minutes
    Find out how much your home could sell for in as little as 3 minutes with a no-obligation cash offer.
    Estimated market value
    $731,400
    Get a cash offer in 3 minutes
    Find out how much your home could sell for in as little as 3 minutes with a no-obligation cash offer.
    Estimated market value
    $731,400