Welcome to this beautifully maintained 3-bedroom home featuring a versatile loft and additional flex space, currently used as a home office. This 2.5-bath home sits on a level corner lot with a fully fenced backyard, offering both privacy and functionality.
The main level showcases LVP flooring throughout, while the second floor provides comfortable carpeting. The kitchen is thoughtfully designed with granite countertops, a gas range, and a spacious pantry--ideal for both everyday living and entertaining.
Upstairs, you'll find a generously sized primary suite with an ensuite bathroom, along with a conveniently located laundry room just steps from all bedrooms. Additional highlights include a tankless gas water heater, gas fireplace and a two-car garage.
Ideally located in Kingsport with easy access to Johnson City--just a short 20-minute drive--this home offers both comfort and convenience.
Sold for $360,000
$360,000
128 Breckenridge Trce, Kingsport, TN 37663
3beds
2,124sqft
Single Family Residence, Residential
Built in 2023
7,405 Square Feet Lot
$360,800 Zestimate®
$169/sqft
$2,456 Estimated rent
Home value
$360,800
$343,000 - $379,000
$2,456/mo
Zestimate® history
Owner options
List your home for rent
$2,456/mo
Rent Zestimate®
Find your next renter with Zillow Rental Manager. Plus, with online applications, you can quickly screen prospective tenants – for free.
$2,456/mo
Rent Zestimate®
Refinance and save
$2,323/mo
Est. payment
Refinancing to a lower rate could help reduce your monthly payments and save thousands over the life of the loan.
$2,323/mo
Est. payment
Explore your selling options
Work with a Zillow partner agent
Leverage their expertise and Zillow's premium Showcase listings to get your home seen by more buyers.
Get startedList with your own agent
Get your home in front of millions of buyers by listing it on Zillow.
Learn how to do itSell it yourself
Take full control of how buyers see your home on Zillow by listing For Sale by Owner (FSBO).
List your homeWhat's special
Gas fireplaceTwo-car garageVersatile loftSpacious pantryLevel corner lot
Zillow last checked:
Listing updated:
Listed by:
Ivette Welch 423-767-5657,
Hurd Realty, LLC,
Brian Parlier 404-931-4874,
Hurd Realty, LLC
Bought with:
Jacob Berry, 347805
Greater Impact Realty Jonesborough
Source: TVRMLS,MLS#: 9993349
Facts & features
Interior
Bedrooms & bathrooms
- Bedrooms: 3
- Bathrooms: 3
- Full bathrooms: 2
- 1/2 bathrooms: 1
Heating
- Central, Fireplace(s), Natural Gas
Cooling
- Ceiling Fan(s), Central Air
Appliances
- Included: Dishwasher, Disposal, Gas Range, Microwave, Refrigerator
- Laundry: Electric Dryer Hookup, Washer Hookup
Features
- Eat-in Kitchen, Entrance Foyer, Granite Counters, Kitchen Island, Kitchen/Dining Combo, Open Floorplan, Pantry, Solid Surface Counters, Walk-In Closet(s)
- Flooring: Laminate, Luxury Vinyl, Other
- Windows: Double Pane Windows, Insulated Windows
- Number of fireplaces: 1
- Fireplace features: Gas Log, Insert, Living Room
Interior area
- Total structure area: 2,124
- Total interior livable area: 2,124 sqft
Property
Parking
- Parking features: Attached, Concrete, Garage Door Opener
- Has attached garage: Yes
Features
- Levels: Two
- Stories: 2
- Patio & porch: Front Porch, Patio, Rear Patio
- Fencing: Back Yard
Lot
- Size: 7,405 Square Feet
- Dimensions: 120 x 62
- Topography: Level
Details
- Parcel number: 106o C 05000 000
- Zoning: PD
- Other equipment: Radon Mitigation System
Construction
Type & style
- Home type: SingleFamily
- Architectural style: Traditional
- Property subtype: Single Family Residence, Residential
Materials
- Vinyl Siding
- Foundation: Slab
- Roof: Shingle
Condition
- Above Average
- New construction: No
- Year built: 2023
Utilities & green energy
- Sewer: Public Sewer
- Water: Public
Community & HOA
Community
- Security: Smoke Detector(s)
- Subdivision: Miller Parke
HOA
- Has HOA: Yes
- HOA fee: $200 semi-annually
Location
- Region: Kingsport
Financial & listing details
- Price per square foot: $169/sqft
- Tax assessed value: $310,000
- Annual tax amount: $2,550
- Date on market: 4/3/2026
- Listing terms: Cash,Conventional,FHA,VA Loan
Price history
| Date | Event | Price |
|---|---|---|
| 7/2/2026 | Sold | $360,000-1.1%$169/sqft |
Source: TVRMLS #9993349 Report a problem | ||
| 5/9/2026 | Pending sale | $364,000$171/sqft |
Source: TVRMLS #9993349 Report a problem | ||
| 4/23/2026 | Price change | $364,000-1.4%$171/sqft |
Source: TVRMLS #9993349 Report a problem | ||
| 4/3/2026 | Listed for sale | $369,000+10.9%$174/sqft |
Source: TVRMLS #9993349 Report a problem | ||
| 5/30/2023 | Sold | $332,880-1.2%$157/sqft |
Source: TVRMLS #9948469 Report a problem | ||
| 12/3/2022 | Price change | $336,880+0.1%$159/sqft |
Source:  DR Horton Report a problem DR Horton Report a problem | ||
| 11/12/2022 | Listed for sale | $336,680$159/sqft |
Source: DR Horton Report a problem | ||
Public tax history
| Year | Property taxes | Tax assessment |
|---|---|---|
| 2025 | $2,550 -17.7% | $77,500 +12.4% |
| 2024 | $3,100 +2% | $68,975 |
| 2023 | $3,038 | $68,975 |
Find assessor info on the county website
Neighborhood: 37663
Nearby homes
- $404,5004 bd3 ba2.7k sqft132 Breckenridge Trce, Kingsport, TN 37663Off Market

- $393,5003 bd3 ba2.6k sqft1113 Ridge Parke, Kingsport, TN 37663Off Market
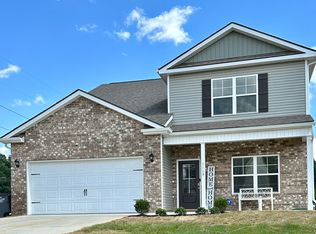
- $387,9254 bd4 ba3.1k sqft136 Breckenridge Trce, Kingsport, TN 37663Sold

- $355,0004 bd2 ba1.7k sqft1109 Ridge Parke, Kingsport, TN 37663Sold
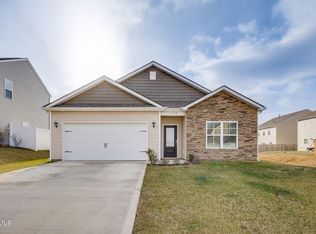
- $355,500-- bd2 ba1.7k sqft1108 Ridge Parke, Kingsport, TN 37663Off Market
- $332,4154 bd3 ba1.9k sqft140 Breckenridge Trce, Kingsport, TN 37663Sold
- $333,2455 bd3 ba2.3k sqft1112 Ridge Parke, Kingsport, TN 37663Sold
- $396,9005 bd4 ba2.6k sqft124 Breckenridge Trce, Kingsport, TN 37663Off Market
Nearby schools
GreatSchools rating
- 9/10John Adams Elementary SchoolGrades: PK-5Distance: 3.2 mi
- 8/10Robinson Middle SchoolGrades: 6-8Distance: 5.4 mi
- 8/10Dobyns - Bennett High SchoolGrades: 9-12Distance: 5.6 mi
Schools provided by the listing agent
- Elementary: John Adams
- Middle: Robinson
- High: Dobyns Bennett
Source: TVRMLS. This data may not be complete. We recommend contacting the local school district to confirm school assignments for this home.


Get pre-qualified for a loan
At Zillow Home Loans, we can pre-qualify you in as little as 5 minutes with no impact to your credit score.An equal housing lender. NMLS #10287.
- Tennessee
- Sullivan County
- Kingsport
- 37663
- 128 Breckenridge Trce
Nearby cities
Nearby neighborhoods
Nearby zip codes
Other Kingsport Topics
