Skip main navigation
Off market
  • $404,500

    132 Breckenridge Trce, Kingsport, TN 37663

    4beds
    2,791sqft
    Single Family Residence, Residential
    Built in 2023
    7,405 Square Feet Lot
    $404,500 Zestimate®
    $145/sqft
    $2,905 Estimated rent

    Home value

    $404,500

    $384,000 - $425,000

    $2,905/mo

    Zestimate® history
    Loading
    Loading...

    Owner options

    List your home for rent

    $2,905/mo

    Rent Zestimate®

    Find your next renter with Zillow Rental Manager. Plus, with online applications, you can quickly screen prospective tenants – for free.

    Learn more

    $2,905/mo

    Rent Zestimate®

    Refinance and save

    $2,385/mo

    Est. payment

    Refinancing to a lower rate could help reduce your monthly payments and save thousands over the life of the loan.

    See today's rates

    $2,385/mo

    Est. payment

    Explore your selling options

    Work with a Zillow partner agent

    Leverage their expertise and Zillow's premium Showcase listings to get your home seen by more buyers.

    Get started

    List with your own agent

    Get your home in front of millions of buyers by listing it on Zillow.

    Learn how to do it

    Sell it yourself

    Take full control of how buyers see your home on Zillow by listing For Sale by Owner (FSBO).

    List your home

    What's special

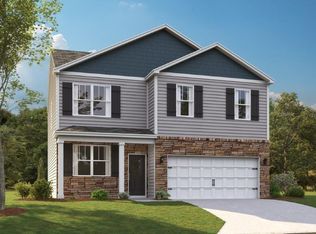
    House is currently under construction with an estimated completion date by June 2023. Imagine walking through the front door of a stunning new home, with a spacious and open floor plan that is sure to take your breath away. This is the Hanover, a gem in our Horton E. Collection of homes. Designed with a perfect combination of modern style and traditional charm, the Hanover is projected to be completed in March 2023, just in time for you to move in and start creating new memories. As you step into the foyer, you'll immediately notice the stunning 9-foot ceilings, which add a sense of grandeur and spaciousness to the space. The first floor features gorgeous Revwood flooring, which not only looks stunning, but also adds a touch of warmth and elegance to the home. You'll be able to easily picture yourself hosting family gatherings and dinner parties, with ample room for all your loved ones. The kitchen in the Hanover is truly a masterpiece, with stunning granite countertops and a sleek subway tile backsplash. The kitchen is the heart of any home, and this one is sure to be the center of all your entertaining. You'll be able to prepare gourmet meals with ease, and the backdrop will be perfect for creating unforgettable moments. One of the key features of the Hanover is the latest in smart home technology. From the security system to the thermostat and lighting, you have complete control at your fingertips. This technology provides you with the convenience and peace of mind that comes with a connected home. The Hanover has a 2804 square foot floor plan that is both practical and luxurious, providing ample space for you to create the life you've always wanted. The stunning stone and vinyl exterior is just as visually appealing as the interior, making it the perfect place to call home. Don't miss out on the opportunity to make the Hanover your forever home. Contact us today to learn more about this incredible property and to start living the life you've always dreamed of.

    This property is off market, which means it's not currently listed for sale or rent on Zillow. This may be different from what's available on other websites or public sources.
    Zillow last checked:

    Listing updated:

    Listed by:

    Deena Durham,

    D.R. Horton

    Bought with:

    Patricia Hurd

    Hurd Realty, LLC

    Source: TVRMLS,MLS#: 9949781

    Facts & features

    Interior

    Bedrooms & bathrooms
    • Bedrooms: 4
    • Bathrooms: 3
    • Full bathrooms: 2
    • 1/2 bathrooms: 1
    Heating
    • Heat Pump, Natural Gas
    Cooling
    • Heat Pump
    Appliances
    • Included: Dishwasher, Disposal, Microwave, Range
    • Laundry: Electric Dryer Hookup, Washer Hookup
    Features
    • Entrance Foyer, Granite Counters, Kitchen Island, Open Floorplan, Pantry, Solid Surface Counters, Walk-In Closet(s)
    • Flooring: Carpet, Luxury Vinyl, Vinyl
    • Windows: Double Pane Windows, Window Treatment-Some
    • Number of fireplaces: 1
    • Fireplace features: Gas Log, Living Room
    Interior area
    • Total structure area: 2,791
    • Total interior livable area: 2,791 sqft

    Property

    Parking
    • Total spaces: 2
    • Parking features: Driveway, Attached, Concrete, Garage Door Opener
    • Attached garage spaces: 2
    • Has uncovered spaces: Yes
    Features
    • Levels: Two
    • Stories: 2
    • Patio & porch: Covered, Front Porch, Rear Patio
    Lot
    • Size: 7,405 Square Feet
    • Dimensions: 120 x 60
    • Topography: Level
    Details
    • Parcel number: 106o C 049.00
    • Zoning: R1

    Construction

    Type & style
    • Home type: SingleFamily
    • Property subtype: Single Family Residence, Residential
    Materials
    • Stone, Vinyl Siding, Other
    • Foundation: Slab
    • Roof: Shingle
    Condition
    • Above Average,Under Construction
    • New construction: No
    • Year built: 2023
    Details
    • Warranty included: Yes

    Utilities & green energy

    • Sewer: Public Sewer
    • Water: Public

    Community & HOA

    Community
    • Security: Smoke Detector(s)
    • Subdivision: Miller Parke
    Location
    • Region: Kingsport

    Financial & listing details

    • Price per square foot: $145/sqft
    • Tax assessed value: $399,200
    • Annual tax amount: $3,284
    • Date on market: 3/25/2023
    • Listing terms: Cash,Conventional,FHA,VA Loan

    Price history

    DateEventPrice
    4/27/2026Listing removed$2,750$1/sqft
    Source: Zillow Rentals Report a problem
    4/13/2026Listed for rent$2,750$1/sqft
    Source: Zillow Rentals Report a problem
    4/1/2026Listing removed$409,995$147/sqft
    Source: TVRMLS #9990573 Report a problem
    2/18/2026Price change$409,995-1.2%$147/sqft
    Source: TVRMLS #9990573 Report a problem
    1/27/2026Listed for sale$414,995-2.4%$149/sqft
    Source: TVRMLS #9990573 Report a problem
    12/30/2025Listing removed$425,000$152/sqft
    Source: TVRMLS #9981899 Report a problem
    12/27/2025Listed for sale$425,000$152/sqft
    Source: TVRMLS #9981899 Report a problem
    12/20/2025Listing removed$425,000$152/sqft
    Source: TVRMLS #9981899 Report a problem
    9/8/2025Price change$425,000-0.9%$152/sqft
    Source: TVRMLS #9981899 Report a problem
    7/27/2025Price change$429,000-0.2%$154/sqft
    Source: TVRMLS #9981899 Report a problem
    6/19/2025Listed for sale$430,000+16.9%$154/sqft
    Source: TVRMLS #9981899 Report a problem
    6/29/2023Sold$367,725-1.1%$132/sqft
    Source: TVRMLS #9949781 Report a problem
    6/3/2023Contingent$371,725$133/sqft
    Source: TVRMLS #9949781 Report a problem
    3/25/2023Listed for sale$371,725$133/sqft
    Source: TVRMLS #9949781 Report a problem

    Public tax history

    YearProperty taxesTax assessment
    2025$3,284 -17.3%$99,800 +13%
    2024$3,969 +2%$88,300
    2023$3,889 $88,300
    Find assessor info on the county website

    Neighborhood: 37663

    Nearby schools

    GreatSchools rating
    Schools provided by the listing agent
    • Elementary: John Adams
    • Middle: Robinson
    • High: Dobyns Bennett

    Source: TVRMLS. This data may not be complete. We recommend contacting the local school district to confirm school assignments for this home.

    Get pre-qualified for a loan
    At Zillow Home Loans, we can pre-qualify you in as little as 5 minutes with no impact to your credit score.

    An equal housing lender. NMLS #10287.