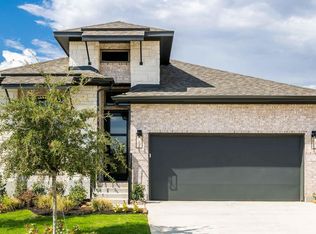
Home office with French doors set at entry with 11-foot ceiling. Open kitchen offers center island and corner walk-in pantry. Dining area opens to spacious family room with wall of windows and a wood mantel fireplace. Private primary suite includes bedroom with wall of windows. Dual vanity, corner garden tub, separate glass-enclosed shower and large walk-in closet in primary bath. Abundant closet space and natural light throughout. Covered backyard patio. Mud room off two-car garage.
Pending
$499,900
128 Bright Light Way, Georgetown, TX 78633
3beds
1,984sqft
Single Family Residence
Built in 2026
9,487 Square Feet Lot
$-- Zestimate®
$252/sqft
$70/mo HOA
What's special
- 50 days
- 9
- 0
Zillow last checked:
Listing updated:
Listed by:
Lee Jones (713) 948-6666,
Perry Homes Realty, LLC (713) 948-6666
Source: Unlock MLS,MLS#: 4376317
Facts & features
Interior
Bedrooms & bathrooms
- Bedrooms: 3
- Bathrooms: 2
- Full bathrooms: 2
- Main level bedrooms: 3
Primary bedroom
- Description: 17x15
- Level: First
Bedroom
- Level: First
Bedroom
- Description: 13x11
- Level: First
Primary bathroom
- Level: First
Bathroom
- Level: First
Dining room
- Description: 15x10
- Level: First
Family room
- Description: 17x18
- Level: First
Foyer
- Level: First
Kitchen
- Level: First
Laundry
- Level: First
Office
- Description: 10x12
- Level: First
Heating
- Central
Cooling
- Central Air
Appliances
- Included: Built-In Oven(s), Cooktop, Dishwasher, Disposal, ENERGY STAR Qualified Appliances, Gas Cooktop, Microwave, Self Cleaning Oven, Tankless Water Heater
Features
- Breakfast Bar, High Ceilings, Double Vanity, Electric Dryer Hookup, Eat-in Kitchen, Entrance Foyer, French Doors, High Speed Internet, Kitchen Island, Low Flow Plumbing Fixtures, Open Floorplan, Pantry, Primary Bedroom on Main, Smart Thermostat, Study/Home Office, Walk-In Closet(s), Washer Hookup
- Flooring: Carpet, Tile
- Windows: Double Pane Windows
Interior area
- Total interior livable area: 1,984 sqft
Property
Parking
- Total spaces: 2
- Parking features: Attached, Driveway, Garage, Garage Door Opener
- Attached garage spaces: 2
Accessibility
- Accessibility features: None
Features
- Levels: One
- Stories: 1
- Patio & porch: Covered, Patio
- Exterior features: Gutters Partial, Private Yard
- Pool features: None
- Fencing: Back Yard, Privacy, Wood, Wrought Iron
- Has view: Yes
- View description: None
- Waterfront features: None
Lot
- Size: 9,487 Square Feet
- Dimensions: 38 x 130
- Features: Back Yard, Cul-De-Sac, Front Yard, Sprinkler - Back Yard, Sprinklers In Front
Details
- Additional structures: None
- Parcel number: R672164
- Special conditions: Standard
Construction
Type & style
- Home type: SingleFamily
- Property subtype: Single Family Residence
Materials
- Foundation: Slab
- Roof: Composition
Condition
- Under Construction
- New construction: No
- Year built: 2026
Details
- Builder name: Perry Homes
Utilities & green energy
- Sewer: Public Sewer
- Water: Public
- Utilities for property: Underground Utilities
Community & HOA
Community
- Features: Cluster Mailbox
- Subdivision: Woodside
HOA
- Has HOA: Yes
- Services included: Common Area Maintenance, Maintenance Grounds, Maintenance Structure
- HOA fee: $210 quarterly
- HOA name: KITH MANAGEMENT
Location
- Region: Georgetown
Financial & listing details
- Price per square foot: $252/sqft
- Date on market: 7/24/2026
- Listing terms: Cash,Conventional,FHA,VA Loan
Estimated market value
Not available
Estimated sales range
Not available
Not available
Price history
| Date | Event | Price |
|---|---|---|
| 7/24/2026 | Pending sale | $499,900-1.6%$252/sqft |
Source:  Unlock MLS #4376317 Report a problem Unlock MLS #4376317 Report a problem | ||
| 6/23/2026 | Listing removed | $507,900$256/sqft |
Source:  Perry Homes Report a problem Perry Homes Report a problem | ||
| 6/22/2026 | Price change | $507,900+1.6%$256/sqft |
Source: Perry Homes Report a problem | ||
| 6/4/2026 | Price change | $499,900-3.8%$252/sqft |
Source: Perry Homes Report a problem | ||
| 5/24/2026 | Price change | $519,900-9.1%$262/sqft |
Source: Perry Homes Report a problem | ||
| 5/21/2026 | Price change | $571,900-5.8%$288/sqft |
Source: Perry Homes Report a problem | ||
| 4/18/2026 | Listed for sale | $606,900$306/sqft |
Source: Perry Homes Report a problem | ||
Public tax history
Tax history is unavailable.
Monthly payment
Est. payment
Payment breakdown
Explore the cost of this home by adjusting the details. Changes won't be saved.Climate risks
Neighborhood: 78633
Nearby schools
Schools provided by the listing agent
- Elementary: Double Creek
- Middle: Jarrell
- High: Jarrell
- District: Jarrell ISD
Source: Unlock MLS. This data may not be complete. We recommend contacting the local school district to confirm school assignments for this home.
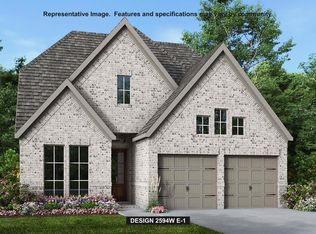
- $549,9004 bd4 ba2.5k sqft124 Bright Light Way, Georgetown, TX 78633New Construction
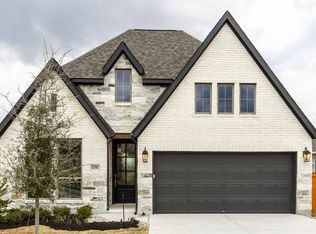
- $720,0003 bd4 ba2.7k sqft224 Telegraph Ln, Georgetown, TX 78633For Sale

- $389,2003 bd2 ba1.9k sqft108 Bright Light Way, Georgetown, TX 78633Off Market
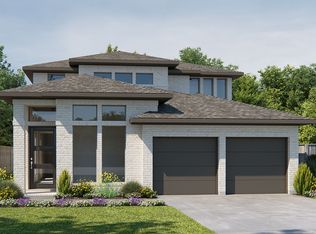
- $431,8004 bd4 ba2.6k sqft214 Bright Light Way, Georgetown, TX 78633Off Market
Similar homes
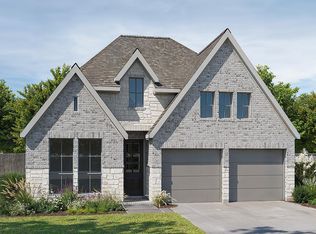
- $542,9003 bd3 ba1.9k sqft217 Enduring Praise Ln, Georgetown, TX 78633Active
 Unlock MLS
 - $549,9004 bd3 ba2.1k sqft225 Bright Light Way, Georgetown, TX 78633Active
 Unlock MLS
 - $549,9004 bd4 ba2.5k sqft124 Bright Light Way, Georgetown, TX 78633ActiveUnlock MLS
- $399,9003 bd2 ba2k sqft408 Adlai Ave, Georgetown, TX 78633Active
 MLS ID #1529000, Lee Jones, Perry Homes Realty, LLC. Unlock MLS
 - $599,9004 bd4 ba2.5k sqft100 Adlai Ave, Georgetown, TX 78633ActiveUnlock MLS
- $506,9004 bd4 ba2.2k sqft1104 Glen Heather Dr, Georgetown, TX 78633ActiveUnlock MLS
- $499,1384 bd3 ba2.5k sqft125 Railhead Dr, Georgetown, TX 78633ActiveMLS ID #9417289, Tammy Fruge, Westin Homes. Unlock MLS
- $589,9004 bd3 ba2.6k sqft100 Point Rider Pl, Georgetown, TX 78633ActiveUnlock MLS
- $599,9004 bd3 ba2.6k sqft509 Estacado Ln, Georgetown, TX 78633ActiveUnlock MLS
- $387,5802 bd2 ba1.3k sqft1112 Martingale St, Georgetown, TX 78633ActiveUnlock MLS
- $499,9003 bd3 ba1.7k sqft109 Blue Summit Bnd, Liberty Hill, TX 78642ActiveUnlock MLS
- $649,9004 bd3 ba2.6k sqft705 Estacado Ln, Georgetown, TX 78633ActiveUnlock MLS
- $499,9003 bd3 ba1.9k sqft104 Annamae Green Cv, Georgetown, TX 78628ActiveUnlock MLS
- $366,5202 bd2 ba1.3k sqft118 Kimberwick Ct, Georgetown, TX 78633ActiveMLS ID #9586756, Matt Menard, ERA Experts. Unlock MLS
- $639,9004 bd4 ba2.9k sqft309 Prickly Poppy Way, Georgetown, TX 78633ActiveUnlock MLS
- $499,9004 bd3 ba2k sqft116 Ranch Hand Trl, Liberty Hill, TX 78642ActiveUnlock MLS
- $549,9004 bd3 ba2.5k sqft1421 Pansy Trl, Georgetown, TX 78628ActiveUnlock MLS
- $499,9004 bd3 ba2.4k sqft101 Top View Dr, Liberty Hill, TX 78642ActiveUnlock MLS
