Skip main navigation
Pending
  • Price increase: $5K (7/28)
    $514,900

    321 Adlai Ave, Georgetown, TX 78633

    4beds
    2,026sqft
    : 
    $3,695/mo
    Get pre-qualified
    Single Family Residence
    Built in 2026
    5,876 Square Feet Lot
    $393,900 Zestimate®
    $254/sqft
    $50/mo HOA

    What's special

    Covered backyard patioTwo-story entryLarge game roomTwo walk-in closetsWalk-in pantryGlass enclosed showerGarden tub
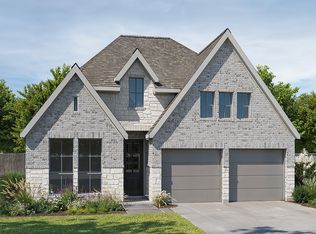
    Private home office with French doors embraces the two-story entry. Past the stairwell you enter into the kitchen featuring an island with built-in seating, a 5-burner gas cooktop, and a walk-in pantry. The dining area boasts three large windows allowing ample natural light. The family room with extended ceilings and a wall of windows leads out to the covered backyard patio. The primary bedroom has three large windows. The primary bathroom features dual vanities, a garden tub, glass enclosed shower, and two walk-in closets. Upstairs you will find the large game room. Secondary bedrooms featuring ample storage and a shared bathroom complete the second level. A secluded guest suite with private bathroom is located off the kitchen. The utility room is centrally located off the living space. The mud room is off of the two-car garage.
    139 days
    |
    72
    |
    5
    |

    Zillow last checked:

    Listing updated:

    Listed by:

    Lee Jones (713) 948-6666,

    Perry Homes Realty, LLC (713) 948-6666

    Source: Unlock MLS,MLS#: 6471031MLS Logo

      Facts & features

      Interior

      Bedrooms & bathrooms
      • Bedrooms: 4
      • Bathrooms: 4
      • Full bathrooms: 3
      • 1/2 bathrooms: 1
      • Main level bedrooms: 2
      Heating
      • Natural Gas
      Cooling
      • Zoned
      Appliances
      • Included: Built-In Oven(s), Dishwasher, Disposal, ENERGY STAR Qualified Appliances, Gas Cooktop, Microwave, Gas Water Heater, Tankless Water Heater
      Features
      • High Ceilings, Granite Counters, Electric Dryer Hookup, Gas Dryer Hookup, Interior Steps, Kitchen Island, Multiple Living Areas, Open Floorplan, Pantry, Primary Bedroom on Main, Study/Home Office, Walk-In Closet(s), Washer Hookup
      • Flooring: Carpet, Tile
      • Windows: Double Pane Windows
      Interior area
      • Total interior livable area: 2,026 sqft

      Property

      Parking
      • Total spaces: 2
      • Parking features: Attached, Garage Door Opener, Garage Faces Front
      • Attached garage spaces: 2
      Accessibility
      • Accessibility features: None
      Features
      • Levels: Two
      • Stories: 2
      • Patio & porch: Covered
      • Exterior features: Gutters Partial
      • Pool features: None
      • Fencing: Privacy, Wood
      • Has view: Yes
      • View description: None
      • Waterfront features: None
      Lot
      • Size: 5,876 Square Feet
      • Dimensions: 47 x 125
      • Features: Sprinkler - Back Yard, Sprinklers In Front
      Details
      • Additional structures: None
      • Parcel number: R1110660A0C0006
      • Special conditions: Standard

      Construction

      Type & style
      • Home type: SingleFamily
      • Property subtype: Single Family Residence
      Materials
      • Foundation: Slab
      • Roof: Composition
      Condition
      • Under Construction
      • New construction: No
      • Year built: 2026
      Details
      • Builder name: Perry Homes

      Utilities & green energy

      • Sewer: Public Sewer
      • Water: Public
      • Utilities for property: Underground Utilities

      Community & HOA

      Community
      • Features: Park, Playground
      • Subdivision: Woodside
      HOA
      • Has HOA: Yes
      • Services included: See Remarks
      • HOA fee: $600 annually
      • HOA name: Kith Management
      Location
      • Region: Georgetown

      Financial & listing details

      • Price per square foot: $254/sqft
      • Date on market: 4/2/2026
      • Listing terms: Cash,Conventional,FHA,VA Loan

        Estimated market value

        $393,900

        $370,000 - $418,000

        $2,604/mo

        Price history

        DateEventPrice
        8/6/2026Pending sale$514,900$254/sqft
        Source: Unlock MLS #6471031 Report a problem
        7/28/2026Price change$514,900+1%$254/sqft
        Source: Unlock MLS #6471031 Report a problem
        7/14/2026Price change$509,900-2.9%$252/sqft
        Source: Unlock MLS #6471031 Report a problem
        7/8/2026Price change$524,900-0.9%$259/sqft
        Source: Perry Homes Report a problem
        7/2/2026Price change$529,900-0.4%$262/sqft
        Source: Perry Homes Report a problem
        7/1/2026Price change$531,900+1.3%$263/sqft
        Source: Unlock MLS #6471031 Report a problem
        5/24/2026Price change$524,900-4.5%$259/sqft
        Source: Perry Homes Report a problem
        4/28/2026Price change$549,900-1.8%$271/sqft
        Source: Perry Homes Report a problem
        4/26/2026Price change$559,900-1.8%$276/sqft
        Source: Perry Homes Report a problem
        4/8/2026Price change$569,900-0.9%$281/sqft
        Source: Unlock MLS #6471031 Report a problem
        4/3/2026Price change$574,900-4.2%$284/sqft
        Source: Unlock MLS #6471031 Report a problem
        3/31/2026Price change$599,900-0.5%$296/sqft
        Source: Perry Homes Report a problem
        3/3/2026Price change$602,900-2.3%$298/sqft
        Source: Perry Homes Report a problem
        2/6/2026Listed for sale$616,900$304/sqft
        Source: Perry Homes Report a problem

        Public tax history

        Tax history is unavailable.

        Monthly payment

        Est. payment

        Payment breakdown

        Explore the cost of this home by adjusting the details. Changes won't be saved.
        All calculations are estimates and provided by Zillow, Inc. for informational purposes only. Actual amounts may vary.
        HOA fees may include property taxes on listings classified as Co-Ops. Contact the listing agent and/or owner for fee details.
        See how much you could borrow to make a competitive offer.

        Climate risks

        Neighborhood: 78633

        Getting around

        0 / 100
        Car-Dependent
        23 / 100
        Somewhat Bikeable

        Nearby schools

        GreatSchools rating
        Schools provided by the listing agent
        • Elementary: Double Creek
        • Middle: Jarrell
        • High: Jarrell
        • District: Jarrell ISD

        Source: Unlock MLS. This data may not be complete. We recommend contacting the local school district to confirm school assignments for this home.

        A local agent can set up tours, give advice and negotiate with sellers.

        Browse local experts

        Similar homes