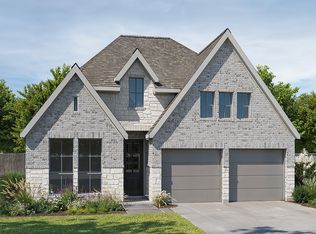
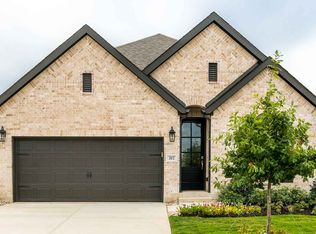
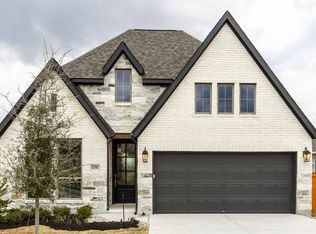
Home office with French doors set at entry with 11-foot ceiling. Open kitchen offers center island, a 5-burner gas cooktop, and corner walk-in pantry. Dining area opens to spacious family room with wall of windows and a wood mantel fireplace. Private primary suite includes bedroom with wall of windows. Dual vanity, corner freestanding tub, separate glass-enclosed shower and large walk-in closet in primary bath. Abundant closet space and natural light throughout. Covered backyard patio. Mud room off two-car garage. Representative Images. Features and specifications may vary by community.
Sold
Zillow last checked:
Listing updated:
Source: Perry Homes
Price history
| Date | Event | Price |
|---|---|---|
| 8/26/2026 | Sold | -- |
Source: Agent Provided Report a problem | ||
| 7/28/2026 | Pending sale | $399,900$202/sqft |
Source:  Unlock MLS #6695404 Report a problem Unlock MLS #6695404 Report a problem | ||
| 7/21/2026 | Price change | $399,900-11.1%$202/sqft |
Source: Unlock MLS #6695404 Report a problem | ||
| 7/15/2026 | Price change | $449,900-4.3%$227/sqft |
Source:  Perry Homes Report a problem Perry Homes Report a problem | ||
| 7/8/2026 | Price change | $469,900-1.1%$237/sqft |
Source: Perry Homes Report a problem | ||
| 7/2/2026 | Price change | $474,900+1.1%$239/sqft |
Source: Perry Homes Report a problem | ||
| 6/20/2026 | Price change | $469,900-1.1%$237/sqft |
Source: Perry Homes Report a problem | ||
| 5/29/2026 | Price change | $474,900-5%$239/sqft |
Source: Perry Homes Report a problem | ||
| 5/24/2026 | Price change | $499,900-7.4%$252/sqft |
Source: Perry Homes Report a problem | ||
| 4/16/2026 | Price change | $539,900-0.9%$272/sqft |
Source: Perry Homes Report a problem | ||
| 4/10/2026 | Listed for sale | $544,900$275/sqft |
Source: Perry Homes Report a problem | ||

Get a cash offer in 3 minutes
Find out how much your home could sell for in as little as 3 minutes with a no-obligation cash offer.
Estimated market value
$400,800
