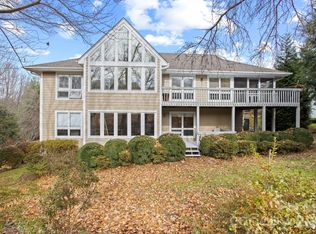
Absolutely Exceptional Freestanding Villa on the 16th Fairway in Prestigious Kenmure. Rare, one-of-a-kind freestanding villa ideally situated on the 16th fairway in Kenmure, a highly sought-after gated golf course community. Offering exceptional privacy and stunning golf course views, this remarkable residence showcases luxury one-level living at its finest. Prepare to be impressed as you step inside and experience the dramatic open floor plan highlighted by a wall of windows that flood the home with natural light. The expansive great room features a cathedral ceiling, gas fireplace flanked by custom bookcases, and panoramic views of the golf course. This inviting space flows seamlessly into the open dining area with direct access to the stunning four-season room. The designer kitchen is a chef’s dream, featuring newer high-end stainless steel appliances including a wall oven and microwave, gas cooktop with exhaust hood, island, breakfast bar, coffee bar with beverage refrigerator, pantry and designer lighting. A cozy breakfast area overlooks the peaceful natural setting. The spacious primary suite offers a tray ceiling, large windows with beautiful views, and a generous walk-in closet. The recently remodeled spa-like bath features a double vanity, makeup vanity, new tile flooring, linen closet, updated fixtures and a breathtaking tiled walk-in shower with pebble floor. Two additional guest bedrooms, currently used as a den and study, share a full guest bath. The four-season room with its wall of windows, provides the perfect retreat to enjoy golf course views and opens to the outdoor deck with pergola and grilling area. Completing the main level is a laundry room with sink and washer and dryer included. Outdoor living is truly exceptional, with multiple spaces to relax and unwind including the welcoming front porch, four-season room, and open deck with pergola. A unique added bonus is the private guest suite accessed by a stepping-stone pathway with handrails to the exterior lower level, offering a bedroom, full bath, coffee bar, and beverage refrigerator—ideal for visitors. Additional highlights include a new roof and water heater, and direct access to the golf course, clubhouse, and amenities via a short path leading to the cart path. Conveniently located near the entry gate and all that Kenmure has to offer, this extraordinary villa is a rare opportunity for luxury golf course living.
Closed
$695,000
128 Broadmoor Dr, Flat Rock, NC 28731
3beds
2,242sqft
Condominium
Built in 1993
-- sqft lot
$-- Zestimate®
$310/sqft
$2,772 Estimated rent
Home value
Not available
Estimated sales range
Not available
$2,772/mo
Zestimate® history
Owner options
List your home for rent
$2,772/mo
Rent Zestimate®
Find your next renter with Zillow Rental Manager. Plus, with online applications, you can quickly screen prospective tenants – for free.
$2,772/mo
Rent Zestimate®
Refinance and save
$4,597/mo
Est. payment
Refinancing to a lower rate could help reduce your monthly payments and save thousands over the life of the loan.
$4,597/mo
Est. payment
Explore your selling options
Work with a Zillow partner agent
Leverage their expertise and Zillow's premium Showcase listings to get your home seen by more buyers.
Get startedList with your own agent
Get your home in front of millions of buyers by listing it on Zillow.
Learn how to do itSell it yourself
Take full control of how buyers see your home on Zillow by listing For Sale by Owner (FSBO).
List your homeWhat's special
Designer lightingBreakfast barCathedral ceilingTray ceilingDesigner kitchenUpdated fixturesNew roof
Zillow last checked:
Listing updated:
Listed by:
Terri Eisenhauer terrieisenhauer@gmail.com,
RE/MAX Results
Bought with:
Ashley Eisenhauer
RE/MAX Results
Source: Canopy MLS as distributed by MLS GRID,MLS#: 4335068
Facts & features
Interior
Bedrooms & bathrooms
- Bedrooms: 3
- Bathrooms: 2
- Full bathrooms: 2
- Main level bedrooms: 3
Primary bedroom
- Level: Main
Bedroom s
- Level: Main
Bedroom s
- Level: Main
Bedroom s
- Level: 2nd Living Quarters
Bathroom full
- Level: Main
Bathroom full
- Level: Main
Bathroom full
- Level: 2nd Living Quarters
Dining room
- Level: Main
Great room
- Level: Main
Kitchen
- Level: Main
Laundry
- Level: Main
Sunroom
- Level: Main
Heating
- Forced Air
Cooling
- Central Air
Appliances
- Included: Bar Fridge, Dishwasher, Exhaust Hood, Gas Range, Gas Water Heater, Microwave, Refrigerator, Washer/Dryer
- Laundry: Laundry Room, Main Level, Sink
Features
- Breakfast Bar, Kitchen Island, Open Floorplan, Pantry, Walk-In Closet(s)
- Flooring: Carpet, Tile, Wood
- Basement: Exterior Entry
- Attic: Pull Down Stairs
- Fireplace features: Gas Log, Great Room
Interior area
- Total structure area: 2,242
- Total interior livable area: 2,242 sqft
- Finished area above ground: 2,242
- Finished area below ground: 0
Property
Parking
- Total spaces: 2
- Parking features: Attached Garage, Garage on Main Level
- Attached garage spaces: 2
Features
- Levels: One
- Stories: 1
- Entry location: Main
- Patio & porch: Covered, Deck, Front Porch
- Exterior features: Lawn Maintenance
- Pool features: Community
- Has view: Yes
- View description: Golf Course
Lot
- Features: Level, On Golf Course, Private, Sloped
Living quarters
- Secondary features: Separate Entrance
Details
- Parcel number: 9947043
- Zoning: R-40
- Special conditions: Standard
Construction
Type & style
- Home type: Condo
- Property subtype: Condominium
Materials
- Fiber Cement
Condition
- New construction: No
- Year built: 1993
Utilities & green energy
- Sewer: Public Sewer
- Water: City
Community & HOA
Community
- Features: Clubhouse, Fitness Center, Gated, Golf, Pond, Putting Green, Tennis Court(s), Walking Trails
- Security: Security Service
- Subdivision: Kenmure
HOA
- Has HOA: Yes
- HOA fee: $585 monthly
- HOA name: Brookside Village HOA
- Second HOA fee: $1,783 annually
- Second HOA name: KPOA
Location
- Region: Flat Rock
Financial & listing details
- Price per square foot: $310/sqft
- Tax assessed value: $534,800
- Annual tax amount: $1,970
- Date on market: 1/12/2026
- Cumulative days on market: 5 days
- Listing terms: Cash,Conventional
- Road surface type: Asphalt, Paved
Price history
| Date | Event | Price |
|---|---|---|
| 3/5/2026 | Sold | $695,000$310/sqft |
Source:  Canopy MLS as distributed by MLS GRID #4335068 Report a problem Canopy MLS as distributed by MLS GRID #4335068 Report a problem | ||
| 1/17/2026 | Pending sale | $695,000$310/sqft |
Source: Canopy MLS as distributed by MLS GRID #4335068 Report a problem | ||
| 1/12/2026 | Listed for sale | $695,000-7.3%$310/sqft |
Source: Canopy MLS as distributed by MLS GRID #4335068 Report a problem | ||
| 7/20/2024 | Listing removed | -- |
Source: Canopy MLS as distributed by MLS GRID #4147679 Report a problem | ||
| 6/7/2024 | Listed for sale | $750,000+171.7%$335/sqft |
Source: Canopy MLS as distributed by MLS GRID #4147679 Report a problem | ||
| 2/7/2013 | Sold | $276,000$123/sqft |
Source: Canopy MLS as distributed by MLS GRID #NCM528296 Report a problem | ||
Public tax history
| Year | Property taxes | Tax assessment |
|---|---|---|
| 2018 | $1,970 +20.3% | $289,900 |
| 2017 | $1,638 | $289,900 |
| 2016 | -- | $289,900 |
| 2015 | -- | $289,900 -98.4% |
| 2014 | -- | $17,702,300 +5730.8% |
| 2013 | -- | $303,600 |
| 2012 | -- | $303,600 |
| 2011 | -- | $303,600 -9.9% |
| 2010 | -- | $336,900 |
| 2009 | -- | $336,900 |
| 2008 | -- | $336,900 |
| 2007 | -- | $336,900 +10.4% |
| 2006 | -- | $305,100 |
| 2004 | -- | $305,100 |
| 2002 | -- | $305,100 |
Find assessor info on the county website
Neighborhood: 28731
Nearby homes
- $695,0004 bd3 ba2.7k sqft122 Broadmoor Dr, Flat Rock, NC 28731For Sale
- $247,6003 bd2 ba1.9k sqft428 Ledgemont Ct, Flat Rock, NC 28731Off Market
- $262,5003 bd3 ba3k sqft534 Cobblestone Ln, Flat Rock, NC 28731Off Market

- $286,5003 bd3 ba2.9k sqft530 Cobblestone Ln, Flat Rock, NC 28731Off Market
- $745,0003 bd3 ba2.6k sqft501 Candlewood Ln, Flat Rock, NC 28731Sold
- $279,9003 bd3 ba2.5k sqft503 Candlewood Ln, Flat Rock, NC 28731Off Market
- $254,6003 bd2 ba1.9k sqft505 Candlewood Ln, Flat Rock, NC 28731Off Market
- $260,8002 bd2 ba1.9k sqft507 Candlewood Ln, Flat Rock, NC 28731Off Market
- $295,8004 bd3 ba2.7k sqft509 Candlewood Ln, Flat Rock, NC 28731Off Market
Nearby schools
GreatSchools rating
- 3/10Hillandale ElementaryGrades: PK-5Distance: 1.4 mi
- 6/10Flat Rock MiddleGrades: 6-8Distance: 1.2 mi
- 6/10East Henderson HighGrades: 9-12Distance: 2.9 mi


Get pre-qualified for a loan
At Zillow Home Loans, we can pre-qualify you in as little as 5 minutes with no impact to your credit score.An equal housing lender. NMLS #10287.
- North Carolina
- Henderson County
- Flat Rock
- 28731
- 128 Broadmoor Dr
Nearby cities
Nearby zip codes
Other Flat Rock Topics
