Impressive and Well Maintained! This beautiful and lovingly cared-for home is a true gem, offering 2 bedrooms and 2 full baths in a well-thought-out floor plan. From the moment you arrive, you'll notice the care and attention given to both the interior and exterior. Recent upgrades include a new roof in 2020 and a new heat pump in 2021, ensuring peace of mind. The spacious living and dining room combination creates an open, inviting atmosphere, with an attractive gas fireplace featuring new gas logs installed in 2022—perfect for cozy evenings. The kitchen is well-equipped with loads of cabinets and beautiful quartz countertops, with the appliances included with a new dishwasher in 2022. The main living area is comfortable and stylish with new carpeting added in 2021. This home offers two full baths, one with a shower/tub combination and the other with a convenient walk-in shower. The 1 car garage is just steps away from the main living area for easy access. The side screened porch is a lovely place to sit with views of the neighboring woods. Other added features include an extra concrete parking area, custom window blinds, a fenced back yard, a rear deck, and a storage building for all your extra needs. Located just minutes from historic downtown New Bern, this home offers plenty of value at an affordable price, combining convenience, charm, and modern upgrades. Don't miss the chance to make this well-maintained home yours!
Sold for $220,000
$220,000
128 Buckskin Drive, New Bern, NC 28562
2beds
1,014sqft
Single Family Residence
Built in 2001
4,791 Square Feet Lot
$234,900 Zestimate®
$217/sqft
$1,428 Estimated rent
Home value
$234,900
$223,000 - $247,000
$1,428/mo
Zestimate® history
Owner options
List your home for rent
$1,428/mo
Rent Zestimate®
Find your next renter with Zillow Rental Manager. Plus, with online applications, you can quickly screen prospective tenants – for free.
$1,428/mo
Rent Zestimate®
Refinance and save
$1,373/mo
Est. payment
Refinancing to a lower rate could help reduce your monthly payments and save thousands over the life of the loan.
$1,373/mo
Est. payment
Explore your selling options
Work with a Zillow partner agent
Leverage their expertise and Zillow's premium Showcase listings to get your home seen by more buyers.
Get startedList with your own agent
Get your home in front of millions of buyers by listing it on Zillow.
Learn how to do itSell it yourself
Take full control of how buyers see your home on Zillow by listing For Sale by Owner (FSBO).
List your homeWhat's special
Zillow last checked:
Listing updated:
Listed by:
KELLY LATIMER 252-649-4620,
TRENT RIVER REALTY
Bought with:
Jamie Schmidt Beitel, 329795
Keller Williams Realty
Source: Hive MLS,MLS#: 100464812 Originating MLS: Neuse River Region Association of Realtors
Originating MLS: Neuse River Region Association of RealtorsFacts & features
Interior
Bedrooms & bathrooms
- Bedrooms: 2
- Bathrooms: 2
- Full bathrooms: 2
Rooms
- Room types: Living Room, Kitchen, Bedroom 1, Bedroom 2
Bedroom 1
- Level: First
- Dimensions: 11.8 x 11.6
Bedroom 2
- Level: First
- Dimensions: 11.3 x 12.5
Kitchen
- Level: First
- Dimensions: 9.5 x 9.9
Living room
- Description: combination with DR
- Level: First
- Dimensions: 23 x 12.7
Heating
- Heat Pump, Electric
Cooling
- Heat Pump
Appliances
- Included: Electric Oven, Built-In Microwave, Refrigerator, Dishwasher
Features
- Walk-in Closet(s), High Ceilings, Solid Surface, Ceiling Fan(s), Walk-in Shower, Blinds/Shades, Gas Log, Walk-In Closet(s)
- Flooring: Carpet, Tile, Vinyl
- Doors: Thermal Doors
- Windows: Thermal Windows
- Basement: None
- Attic: Partially Floored,Pull Down Stairs
- Has fireplace: Yes
- Fireplace features: Gas Log
Interior area
- Total structure area: 1,014
- Total interior livable area: 1,014 sqft
Property
Parking
- Total spaces: 1
- Parking features: Concrete, Off Street, On Site
Features
- Levels: One
- Stories: 1
- Patio & porch: Deck, Porch, Screened
- Exterior features: Thermal Doors
- Fencing: Back Yard,Wood
Lot
- Size: 4,791 Square Feet
- Dimensions: 47.38 x 105.53 x 47.38 x 105.53
Details
- Additional structures: Shed(s)
- Parcel number: 8240D 068
- Zoning: Residential
- Special conditions: Standard
Construction
Type & style
- Home type: SingleFamily
- Property subtype: Single Family Residence
Materials
- Vinyl Siding
- Foundation: Crawl Space
- Roof: Shingle
Condition
- New construction: No
- Year built: 2001
Utilities & green energy
- Sewer: Public Sewer
- Water: Public
- Utilities for property: Sewer Available, Water Available
Community & HOA
Community
- Subdivision: Surrey Downs
HOA
- Has HOA: Yes
- Amenities included: Maintenance Common Areas
- HOA fee: $130 monthly
- HOA name: Surrey Downs 1 HOA
Location
- Region: New Bern
Financial & listing details
- Price per square foot: $217/sqft
- Tax assessed value: $173,550
- Annual tax amount: $1,431
- Date on market: 10/13/2025
- Cumulative days on market: 4 days
- Listing agreement: Exclusive Right To Sell
- Listing terms: Cash,Conventional,FHA,VA Loan
- Road surface type: Paved
Price history
| Date | Event | Price |
|---|---|---|
| 10/22/2024 | Sold | $220,000+3.8%$217/sqft |
Source:  Hive MLS #100464812 Report a problem Hive MLS #100464812 Report a problem | ||
| 9/10/2024 | Pending sale | $212,000$209/sqft |
Source: Hive MLS #100464812 Report a problem | ||
| 9/7/2024 | Listed for sale | $212,000+109.9%$209/sqft |
Source: Hive MLS #100464812 Report a problem | ||
| 8/7/2013 | Sold | $101,000+304%$100/sqft |
Source: Hive MLS #90088235 Report a problem | ||
| 3/30/2011 | Sold | $25,000$25/sqft |
Source: Public Record Report a problem | ||
Public tax history
| Year | Property taxes | Tax assessment |
|---|---|---|
| 2025 | $1,521 | $173,550 |
| 2024 | $1,521 +2% | $173,550 |
| 2023 | $1,491 | $173,550 +85.7% |
| 2022 | -- | $93,450 |
| 2021 | $1,034 | $93,450 |
| 2020 | -- | $93,450 |
| 2019 | $1,024 | $93,450 |
| 2018 | $1,024 +5.6% | $93,450 |
| 2017 | $970 | $93,450 -26% |
| 2016 | $970 -15.2% | $126,220 |
| 2015 | $1,144 | $126,220 |
| 2014 | $1,144 | $126,220 |
| 2013 | -- | $126,220 |
| 2012 | -- | $126,220 |
| 2011 | -- | $126,220 |
| 2010 | -- | $126,220 +43.8% |
| 2009 | -- | $87,800 |
| 2008 | -- | $87,800 |
| 2007 | -- | $87,800 |
| 2006 | -- | $87,800 |
| 2005 | -- | $87,800 |
| 2004 | -- | $87,800 |
| 2002 | -- | $87,800 |
Find assessor info on the county website
Neighborhood: 28562
Nearby homes
- $227,9003 bd2 ba100 sqft126 Buckskin Dr, New Bern, NC 28562Off Market
- $225,0003 bd2 ba1k sqft124 Buckskin Dr, New Bern, NC 28562Off Market
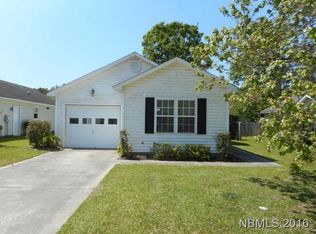
- $218,7002 bd2 ba1k sqft3708 Elizabeth Ave, New Bern, NC 28562Off Market
- $204,3002 bd2 ba914 sqft3710 Elizabeth Ave, New Bern, NC 28562Off Market
- $229,0003 bd2 ba1k sqft3712 Elizabeth Ave, New Bern, NC 28562Sold
- $210,6002 bd2 ba995 sqft122 Buckskin Dr, New Bern, NC 28562Off Market
- $235,0003 bd2 ba1.1k sqft133 Buckskin Dr, New Bern, NC 28562Sold
- $273,9003 bd2 ba1.3k sqft131 Buckskin Dr, New Bern, NC 28562Off Market
Nearby schools
GreatSchools rating
- 5/10Trent Park ElementaryGrades: K-5Distance: 1.8 mi
- 5/10H J MacDonald MiddleGrades: 6-8Distance: 0.7 mi
- 3/10New Bern HighGrades: 9-12Distance: 1.8 mi
Schools provided by the listing agent
- Elementary: Trent Park
- Middle: H. J. MacDonald
- High: New Bern
Source: Hive MLS. This data may not be complete. We recommend contacting the local school district to confirm school assignments for this home.
Get a cash offer in 3 minutes
Find out how much your home could sell for in as little as 3 minutes with a no-obligation cash offer.
Estimated market value
$234,900
Get a cash offer in 3 minutes
Find out how much your home could sell for in as little as 3 minutes with a no-obligation cash offer.
Estimated market value
$234,900
- North Carolina
- Craven County
- New Bern
- 28562
- 128 Buckskin Drive
Nearby cities
Nearby neighborhoods
Nearby zip codes
Other New Bern Topics
