Skip main navigation
Sold for $375,000
  • $375,000

    128 Canterbury Dr, Madison, AL 35758

    3beds
    1,985sqft
    Single Family Residence
    Built in 1997
    -- sqft lot
    $380,200 Zestimate®
    $189/sqft
    $2,058 Estimated rent

    Home value

    $380,200

    $346,000 - $418,000

    $2,058/mo

    Zestimate® history
    Loading
    Loading...

    Owner options

    List your home for rent

    $2,058/mo

    Rent Zestimate®

    Find your next renter with Zillow Rental Manager. Plus, with online applications, you can quickly screen prospective tenants – for free.

    Learn more

    $2,058/mo

    Rent Zestimate®

    Refinance and save

    $2,120/mo

    Est. payment

    Refinancing to a lower rate could help reduce your monthly payments and save thousands over the life of the loan.

    See today's rates

    $2,120/mo

    Est. payment

    Explore your selling options

    Work with a Zillow partner agent

    Leverage their expertise and Zillow's premium Showcase listings to get your home seen by more buyers.

    Get started

    List with your own agent

    Get your home in front of millions of buyers by listing it on Zillow.

    Learn how to do it

    Sell it yourself

    Take full control of how buyers see your home on Zillow by listing For Sale by Owner (FSBO).

    List your home

    What's special

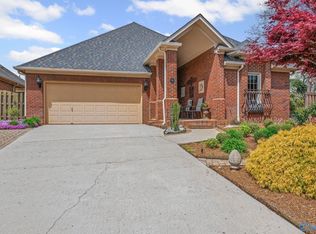
    New roofBeautifully maintained full-brick homeFresh paintCustomized walk-in closetPrivate screened-in porchCozy fireplaceStylish updates
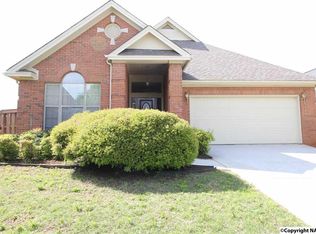
    Unbeatable location—walk to Town Madison, and 5 min drive to Redstone Arsenal (Gate 7),10 min to the airport and more! This beautifully maintained full-brick home offers wood floors-no carpet ('20), fresh paint, a new roof, gutters/gutter guards ('24). Stylish updates include light fixtures, ceiling fans, and hardware. Enjoy a cozy fireplace w/ newly updated hearth tile. Chefs delight kitchen has custom pantry, granite, and S.S appliances. Very large ensuite features a customized walk-in closet and glam bath. Elegant Plantation shutters. Outdoor living includes a oversized covered front porch, and private screened-in porch. Utility shed included. Nice community pool, tennis and c

    Zillow last checked:

    Listing updated:

    Listed by:

    Ainsley Runels 256-783-9193,

    BHHS Rise Real Estate

    Bought with:

    Allie Wright, 98859

    A.H. Sothebys Int. Realty

    Source: ValleyMLS,MLS#: 21895817MLS Logo

    Facts & features

    Interior

    Bedrooms & bathrooms
    • Bedrooms: 3
    • Bathrooms: 2
    • Full bathrooms: 2
    Rooms
    • Room types: Foyer, Master Bedroom, Living Room, Bedroom 2, Dining Room, Bedroom 3, Kitchen, Family Room, Breakfast, Great Room, Livingroom/Diningroom, Bedroom, Glabath, Laundry, LivingRm/DiningRm Combo, Breakfast Room, Bathroom 2, Bath:Full, Bath:GuestFull, Bath:GlamFull
    Primary bedroom
    • Features: 9’ Ceiling, Crown Molding, Smooth Ceiling, Window Cov, Wood Floor, Walk-In Closet(s)
    • Level: First
    • Area: 204
    • Dimensions: 17 x 12
    Bedroom 2
    • Features: Ceiling Fan(s), Smooth Ceiling, Window Cov, Wood Floor
    • Level: First
    • Area: 156
    • Dimensions: 12 x 13
    Bedroom 3
    • Features: Ceiling Fan(s), Smooth Ceiling, Window Cov, Wood Floor
    • Level: First
    • Area: 110
    • Dimensions: 11 x 10
    Kitchen
    • Features: 9’ Ceiling, Crown Molding, Granite Counters, Pantry, Smooth Ceiling, Tile, Window Cov
    • Level: First
    • Area: 204
    • Dimensions: 17 x 12
    Living room
    • Features: 9’ Ceiling, Crown Molding, Fireplace, Recessed Lighting, Smooth Ceiling, Wood Floor
    • Level: First
    • Area: 432
    • Dimensions: 24 x 18
    Heating
    • Central 1
    Cooling
    • Central 1
    Appliances
    • Included: Dishwasher, Microwave, Range
    Features
    • Has basement: No
    • Number of fireplaces: 1
    • Fireplace features: Gas Log, One
    Interior area
    • Total interior livable area: 1,985 sqft

    Property

    Parking
    • Parking features: Garage-Two Car, Garage-Attached, Garage Faces Front
    Features
    • Levels: One
    • Stories: 1
    • Patio & porch: Covered Porch, Front Porch, Screened Porch
    • Exterior features: Curb/Gutters, Sidewalk, Sprinkler Sys
    Lot
    • Dimensions: 91 x 63 x 95 x 45
    Details
    • Parcel number: 1605220001017.000

    Construction

    Type & style
    • Home type: SingleFamily
    • Architectural style: Ranch
    • Property subtype: Single Family Residence
    Materials
    • Foundation: Slab
    Condition
    • New construction: No
    • Year built: 1997

    Utilities & green energy

    • Sewer: Public Sewer
    • Water: Public

    Community & HOA

    Community
    • Features: Curbs
    • Subdivision: Mountain Brook
    HOA
    • Has HOA: Yes
    • HOA fee: $400 annually
    • HOA name: Mountain Brook HOA
    Location
    • Region: Madison

    Financial & listing details

    • Price per square foot: $189/sqft
    • Tax assessed value: $287,500
    • Annual tax amount: $1,961
    • Date on market: 8/10/2025

    Price history

    DateEventPrice
    9/29/2025Sold$375,000+2.7%$189/sqft
    Source: ValleyMLS #21895817 Report a problem
    8/23/2025Pending sale$365,000$184/sqft
    Source: ValleyMLS #21895817 Report a problem
    8/10/2025Listed for sale$365,000+72900%$184/sqft
    Source: ValleyMLS #21895817 Report a problem
    7/28/2025Listing removed$2,350$1/sqft
    Source: ValleyMLS #21890936 Report a problem
    6/30/2025Price change$2,350-7.8%$1/sqft
    Source: ValleyMLS #21890936 Report a problem
    6/7/2025Listed for rent$2,550$1/sqft
    Source: ValleyMLS #21890936 Report a problem
    12/30/2011Sold$500-99.7%
    Source: Public Record Report a problem
    11/25/2011Price change$199,900+0.5%$101/sqft
    Source: Realty Solution #930849 Report a problem
    9/29/2011Price change$199,000-0.5%$100/sqft
    Source: Owner Report a problem
    9/16/2011Price change$199,900-4.4%$101/sqft
    Source: Realty Solution #930849 Report a problem
    8/31/2011Listed for sale$209,000$105/sqft
    Source: Realty Solution #930849 Report a problem

    Public tax history

    YearProperty taxesTax assessment
    2025$1,961 $28,760
    2024$1,961 $28,760
    2023$1,961 +33.5%$28,760 +32.7%
    2022$1,469 +9.2%$21,680 +8.9%
    2021$1,345 +10.4%$19,900 +10.1%
    2020$1,219 +21.7%$18,080
    2019$1,002 $18,080 +1%
    2018$1,002 +1%$17,900
    2017$991 $17,900
    2016$991 $17,900
    2015$991 +2.3%$17,900 +1.2%
    2014$969 $17,680
    2013-- $17,680 -4.7%
    2012-- $18,560
    2011-- $18,560
    Find assessor info on the county website

    Neighborhood: 35758

    Nearby schools

    GreatSchools rating
    Schools provided by the listing agent
    • Elementary: Horizon (K-6)
    • Middle: Journey Middle School
    • High: Bob Jones

    Source: ValleyMLS. This data may not be complete. We recommend contacting the local school district to confirm school assignments for this home.

    Get a cash offer in 3 minutes
    Find out how much your home could sell for in as little as 3 minutes with a no-obligation cash offer.
    Estimated market value
    $380,200
    Get a cash offer in 3 minutes
    Find out how much your home could sell for in as little as 3 minutes with a no-obligation cash offer.
    Estimated market value
    $380,200