3-Bed Haven with Cozy Fireplace & Central Vacuum - 134 Canterbury Drive, Madison!"
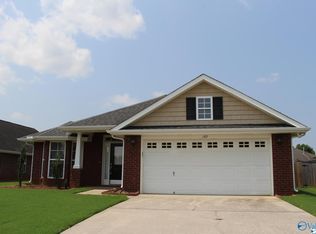
Indulge in the warmth and charm of 134 Canterbury Drive, nestled in the heart of Madison, AL. This inviting 3-bedroom, 2-bathroom haven offers nearly 2,000 square feet of thoughtfully designed living space, perfect for creating lasting memories. Picture yourself gathering around the cozy fireplace in the spacious living room, a perfect setting for relaxation and family bonding. The modern central vacuum system adds an element of convenience, making home maintenance a breeze. Each bedroom provides ample space and comfort, ensuring restful nights and refreshing mornings. The kitchen's layout is primed for culinary creativity, with plenty of room for both casual meals and entertaining guests. Natural light floods the home, highlighting its warm tones and welcoming atmosphere. Situated in a serene neighborhood, this property offers a peaceful retreat while still being close to local amenities and attractions. With its blend of comfort, elegance, and practicality, this residence is more than just a houseit's a place to call home. Experience the best of Madison living at 134 Canterbury Drive, where every day feels like a new opportunity to enjoy life to its fullest.
House for rent
Single family residence
Available now
Cats, dogs OK
In unit laundry
2 Attached garage spaces parking
Fireplace
What's special
Modern central vacuum system
- 79 days |
- -- |
- -- |
Zillow last checked:
Listing updated:
Travel times

Let’s turn your rent into credit progress
Build credit history with every on-time payment and get credit for the payment you’re already making.
Facts & features
Interior
Bedrooms & bathrooms
- Bedrooms: 3
- Bathrooms: 2
- Full bathrooms: 2
Rooms
- Room types: Family Room, Laundry Room, Office, Pantry
Heating
- Fireplace
Appliances
- Included: Dishwasher, Dryer, Garbage Disposal, Microwave Oven, Range Oven, Refrigerator, Washer
- Laundry: In Unit
Features
- Pantry, Storage
- Flooring: Carpet, Laminate, Tile
- Has fireplace: Yes
Interior area
- Total interior livable area: 1,971 sqft
Property
Parking
- Total spaces: 2
- Parking features: Attached, Garage
- Has attached garage: Yes
- Details: Contact manager
Features
- Patio & porch: Patio
- Exterior features: Fenced Yard, Sprinkler System
- Fencing: Fenced Yard
Details
- Additional structures: Garage(s)
- Parcel number: 1605220001020000
Construction
Type & style
- Home type: SingleFamily
- Property subtype: Single Family Residence
Community & HOA
Community
- Features: Smoke Free
Location
- Region: Madison
Financial & listing details
- Lease term: Lease: 1999 Deposit: 1000
Nearby apartments for rent


Price history
| Date | Event | Price |
|---|---|---|
| 9/21/2026 | Price change | $1,999-4.8%$1/sqft |
Source: Zillow Rentals Report a problem | ||
| 8/21/2026 | Price change | $2,099-2.4%$1/sqft |
Source: Zillow Rentals Report a problem | ||
| 7/22/2026 | Listed for rent | $2,150$1/sqft |
Source: Zillow Rentals Report a problem | ||
| 10/7/2024 | Sold | $350,000$178/sqft |
Source:  ValleyMLS #21869012 Report a problem ValleyMLS #21869012 Report a problem | ||
| 9/10/2024 | Contingent | $350,000$178/sqft |
Source: ValleyMLS #21869012 Report a problem | ||
| 8/21/2024 | Listed for sale | $350,000$178/sqft |
Source: ValleyMLS #21869012 Report a problem | ||