This charming 3-bedroom, 1.5-bath home is nestled in the serene and sought-after community of Van Dyke Village in Historic New Castle. As you step inside, you're welcomed by a spacious living room, highlighted by a five-panel bay window that fills the space with warm natural light. The living room flows seamlessly into the dining room, which is conveniently located adjacent to the kitchen, creating an ideal layout for both daily living and entertaining. On the main level, you'll also find the primary bedroom along with two additional guest bedrooms, all in close proximity to a full bathroom. A pull-down staircase provides access to the attic, offering extra storage space. Downstairs, a semi-open stairwell leads to the inviting family room, complete with a cozy wood-burning fireplace—perfect for gathering on chilly winter days. The partially finished lower level also includes a versatile bonus room that could serve as a 4th bedroom, office, or playroom. Additionally, the unfinished portion of the basement offers space for storage and includes the washer and dryer. The home boasts a flat, large rear yard that includes a shed, ideal for outdoor activities, gardening, or simply relaxing. This delightful home is in close proximity to shopping, schools, Wilmington train station, and popular area attractions, such as Delaware Park, Christiana Mall and several public parks and area sporting events. With its prime location in Historic New Castle—a town rich with colonial history, cobblestone streets, and scenic beauty—this home is ready for its next owners to bring their personal updates and decorating touches. Don’t miss the chance to make this house your own—schedule a showing today!
Sold for $300,000
$300,000
128 Casimir Dr, New Castle, DE 19720
3beds
1,975sqft
Single Family Residence
Built in 1972
8,712 Square Feet Lot
$320,700 Zestimate®
$152/sqft
$2,536 Estimated rent
Home value
$320,700
$292,000 - $350,000
$2,536/mo
Zestimate® history
Owner options
List your home for rent
$2,536/mo
Rent Zestimate®
Find your next renter with Zillow Rental Manager. Plus, with online applications, you can quickly screen prospective tenants – for free.
$2,536/mo
Rent Zestimate®
Refinance and save
$1,815/mo
Est. payment
Refinancing to a lower rate could help reduce your monthly payments and save thousands over the life of the loan.
$1,815/mo
Est. payment
Explore your selling options
Work with a Zillow partner agent
Leverage their expertise and Zillow's premium Showcase listings to get your home seen by more buyers.
Get startedList with your own agent
Get your home in front of millions of buyers by listing it on Zillow.
Learn how to do itSell it yourself
Take full control of how buyers see your home on Zillow by listing For Sale by Owner (FSBO).
List your homeWhat's special
Zillow last checked:
Listing updated:
Listed by:
Skip Homiak 302-353-9945,
Patterson-Schwartz-Hockessin
Bought with:
Tina Guerrieri, RS-0020284
RE/MAX Associates-Wilmington
Source: Bright MLS,MLS#: DENC2071770
Facts & features
Interior
Bedrooms & bathrooms
- Bedrooms: 3
- Bathrooms: 2
- Full bathrooms: 1
- 1/2 bathrooms: 1
- Main level bathrooms: 1
- Main level bedrooms: 3
Basement
- Area: 660
Heating
- Forced Air, Natural Gas
Cooling
- Central Air, Natural Gas
Appliances
- Included: Water Heater
- Laundry: In Basement
Features
- Basement: Combination,Partially Finished,Sump Pump,Windows
- Number of fireplaces: 1
- Fireplace features: Wood Burning
Interior area
- Total structure area: 1,975
- Total interior livable area: 1,975 sqft
- Finished area above ground: 1,315
- Finished area below ground: 660
Property
Parking
- Total spaces: 4
- Parking features: Driveway, On Street
- Uncovered spaces: 4
Accessibility
- Accessibility features: 2+ Access Exits
Features
- Levels: One
- Stories: 1
- Exterior features: Lighting, Rain Gutters, Sidewalks
- Pool features: None
Lot
- Size: 8,712 Square Feet
Details
- Additional structures: Above Grade, Below Grade, Outbuilding
- Parcel number: 2100700102
- Zoning: RESIDENTIAL
- Zoning description: 21R-1-SFD 7500 SQFT Min
- Special conditions: Standard
Construction
Type & style
- Home type: SingleFamily
- Architectural style: Raised Ranch/Rambler
- Property subtype: Single Family Residence
Materials
- Block, Brick
- Foundation: Block
Condition
- New construction: No
- Year built: 1972
Utilities & green energy
- Electric: 150 Amps
- Sewer: Public Sewer
- Water: Public
Community & HOA
Community
- Subdivision: Van Dyke Village
HOA
- Has HOA: No
Location
- Region: New Castle
Financial & listing details
- Price per square foot: $152/sqft
- Tax assessed value: $58,300
- Annual tax amount: $2,272
- Date on market: 11/14/2024
- Listing agreement: Exclusive Right To Sell
- Inclusions: Shed, All Appliances
- Exclusions: All Personal Property
- Ownership: Fee Simple
Price history
| Date | Event | Price |
|---|---|---|
| 12/20/2024 | Sold | $300,000-3.2%$152/sqft |
Source:  Bright MLS #DENC2071770 Report a problem Bright MLS #DENC2071770 Report a problem | ||
| 11/21/2024 | Pending sale | $310,000$157/sqft |
Source: Bright MLS #DENC2071770 Report a problem | ||
| 11/14/2024 | Listed for sale | $310,000$157/sqft |
Source: Bright MLS #DENC2071770 Report a problem | ||
Public tax history
| Year | Property taxes | Tax assessment |
|---|---|---|
| 2025 | -- | $325,100 +457.6% |
| 2024 | $1,673 +65.2% | $58,300 |
| 2023 | $1,013 -5.5% | $58,300 |
| 2022 | $1,072 -6.7% | $58,300 |
| 2021 | $1,149 -1.4% | $58,300 |
| 2020 | $1,165 -0.8% | $58,300 |
| 2019 | $1,175 +12.8% | $58,300 |
| 2017 | $1,041 +36.9% | $58,300 |
| 2016 | $760 | $58,300 |
| 2015 | $760 -0.1% | $58,300 |
| 2014 | $761 | $58,300 |
| 2013 | -- | $58,300 |
| 2012 | -- | $58,300 |
| 2011 | -- | $58,300 |
| 2010 | -- | $58,300 |
| 2009 | -- | $58,300 |
| 2008 | -- | $58,300 |
| 2007 | -- | $58,300 |
| 2006 | -- | $58,300 |
| 2005 | -- | $58,300 |
| 2004 | -- | $58,300 |
| 2003 | -- | $58,300 |
| 2002 | -- | $58,300 |
| 2001 | -- | $58,300 |
Find assessor info on the county website
Neighborhood: 19720
Nearby homes
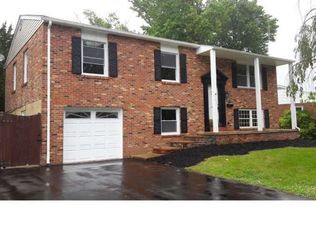
- $386,9004 bd2 ba2.2k sqft130 Casimir Dr, New Castle, DE 19720Off Market
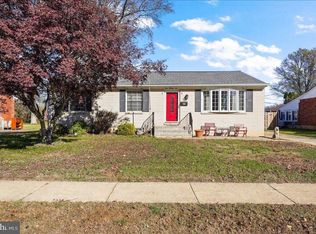
- $327,4003 bd2 ba1.9k sqft126 Casimir Dr, New Castle, DE 19720Off Market
- $333,1003 bd1 ba2.7k sqft132 Casimir Dr, New Castle, DE 19720Off Market
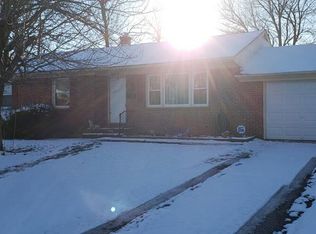
- $321,3003 bd1 ba1.9k sqft24 Casimir Ct, New Castle, DE 19720Off Market
- $380,0004 bd2 ba1.9k sqft135 Casimir Dr, New Castle, DE 19720Pending
- $333,1003 bd2 ba1.9k sqft22 Casimir Ct, New Castle, DE 19720Off Market
- $352,8004 bd2 ba1.9k sqft133 Casimir Dr, New Castle, DE 19720Off Market
- $346,5003 bd1 ba2.3k sqft124 Casimir Dr, New Castle, DE 19720Off Market
Nearby schools
GreatSchools rating
- 2/10Castle Hills Elementary SchoolGrades: K-5Distance: 0.7 mi
- 1/10McCullough (Calvin R. ) Middle SchoolGrades: 6-8Distance: 1.9 mi
- 2/10Penn (William) High SchoolGrades: 9-12Distance: 1 mi
Schools provided by the listing agent
- Elementary: Castle Hll
- Middle: Calvin R. Mccullough
- High: William Penn
- District: Colonial
Source: Bright MLS. This data may not be complete. We recommend contacting the local school district to confirm school assignments for this home.
Get a cash offer in 3 minutes
Find out how much your home could sell for in as little as 3 minutes with a no-obligation cash offer.
Estimated market value
$320,700
Get a cash offer in 3 minutes
Find out how much your home could sell for in as little as 3 minutes with a no-obligation cash offer.
Estimated market value
$320,700
- Delaware
- New Castle County
- New Castle
- 19720
- 128 Casimir Dr
Nearby cities
Nearby zip codes
Other New Castle Topics
