Beautiful One Owner Brick Ranch located in the peaceful neighborhood of Van Dyke Village in Historic New Castle. This home has been lovingly maintained and updated and is ready for its new owners! Inviting front entrance brings you into this lovely bright home. Added details such as pocket doors to living room, upgraded trim throughout, crown molding, hardwood flooring and new LVP flooring make this home stand out. The kitchen was updated with 42-inch cabinets, granite countertops and newer stainless-steel appliances. Full bath has newer walk-in shower with seat. The basement is finished on one side with a perfect den/man-cave area, half bathroom and back room with built-in counterspace that could be an office or 4th bedroom. There is still plenty of storage space in the clean unfinished section of this basement. Outside, this home backs to protected land owned by the Trustees of New Castle Commons and is not buildable! You can enjoy your private wooded views from a large two level deck! Beautiful landscaping makes this yard a welcoming oasis! HVAC was updated and has new venting and pipes. Hot Water Heater was replaced in 2024. Copper wiring and new outlets throughout the home. Roof, gutters and rainspouts were all new in 2023. All of these system updates PLUS the homeowners are offering a One Year Home Warranty! And you get the added benefits of being located within the city limits of Olde New Castle where your trash, recycle, yard waste and snow plowing is included in your taxes! Location is perfect in this quiet neighborhood, close proximity to all major roads, Delaware Memorial Bridge and I-95/I-295 for those who travel or commute. And for when you are home, there's still plenty to do in Historic New Castle.... local restaurants, local owned shops, museums, historic homes, scenic riverwalks and Battery Park and all of its festivals and activities! Don't miss this one, schedule today!
Pending
$380,000
135 Casimir Dr, New Castle, DE 19720
4beds
1,980sqft
Single Family Residence
Built in 1970
10,454 Square Feet Lot
$-- Zestimate®
$192/sqft
$-- HOA
What's special
Lovely bright homeBeautiful landscapingCrown moldingPrivate wooded viewsUpgraded trim throughoutNewer stainless-steel appliancesGranite countertops
- 28 days |
- 722 |
- 80 |
Zillow last checked:
Listing updated:
Listed by:
Terri Hines 302-545-9203,
Patterson-Schwartz-Newark 3027337000
Source: Bright MLS,MLS#: DENC2107868
Facts & features
Interior
Bedrooms & bathrooms
- Bedrooms: 4
- Bathrooms: 2
- Full bathrooms: 1
- 1/2 bathrooms: 1
- Main level bathrooms: 1
- Main level bedrooms: 3
Rooms
- Room types: Living Room, Dining Room, Bedroom 2, Bedroom 3, Kitchen, Den, Bedroom 1, Office, Bathroom 1, Half Bath
Bedroom 1
- Level: Main
Bedroom 2
- Level: Main
Bedroom 3
- Level: Main
Bathroom 1
- Level: Main
Den
- Level: Lower
Dining room
- Level: Main
Half bath
- Level: Lower
Kitchen
- Level: Main
Living room
- Level: Main
Office
- Level: Lower
Heating
- Forced Air, Natural Gas
Cooling
- Central Air, Electric
Appliances
- Included: Electric Water Heater
Features
- Dry Wall
- Flooring: Carpet, Hardwood, Laminate
- Basement: Full,Finished
- Has fireplace: No
Interior area
- Total structure area: 2,640
- Total interior livable area: 1,980 sqft
- Finished area above ground: 1,320
- Finished area below ground: 660
Video & virtual tour
Property
Parking
- Total spaces: 2
- Parking features: Driveway
- Uncovered spaces: 2
Accessibility
- Accessibility features: None
Features
- Levels: One
- Stories: 1
- Pool features: None
Lot
- Size: 10,454 Square Feet
- Dimensions: 66' x 131.50'
Details
- Additional structures: Above Grade, Below Grade
- Parcel number: 2100700042
- Zoning: 21R-1
- Zoning description: Residential
- Special conditions: Standard
Construction
Type & style
- Home type: SingleFamily
- Architectural style: Ranch/Rambler
- Property subtype: Single Family Residence
Materials
- Brick
- Foundation: Block
- Roof: Architectural Shingle
Condition
- Very Good
- New construction: No
- Year built: 1970
Utilities & green energy
- Sewer: Public Sewer
- Water: Public
Community & HOA
Community
- Subdivision: Van Dyke Village
HOA
- Has HOA: No
Location
- Region: New Castle
Financial & listing details
- Price per square foot: $192/sqft
- Tax assessed value: $343,800
- Annual tax amount: $3,495
- Date on market: 7/24/2026
- Listing agreement: Exclusive Right To Sell
- Listing terms: Cash,Conventional,FHA,VA Loan
- Ownership: Fee Simple
Estimated market value
Not available
Estimated sales range
Not available
$2,485/mo
Price history
| Date | Event | Price |
|---|---|---|
| 7/29/2026 | Pending sale | $380,000$192/sqft |
Source:  Patterson Schwartz #DENC2107868 Report a problem Patterson Schwartz #DENC2107868 Report a problem | ||
| 7/24/2026 | Listed for sale | $380,000$192/sqft |
Source:  Bright MLS #DENC2107868 Report a problem Bright MLS #DENC2107868 Report a problem | ||
Public tax history
| Year | Property taxes | Tax assessment |
|---|---|---|
| 2025 | -- | $343,800 +465.5% |
| 2024 | $1,745 +10.6% | $60,800 |
| 2023 | $1,578 -3.8% | $60,800 |
| 2022 | $1,640 +1.5% | $60,800 |
| 2021 | $1,615 -1% | $60,800 |
| 2020 | $1,632 -0.6% | $60,800 |
| 2019 | $1,642 +9.3% | $60,800 |
| 2017 | $1,503 +14.4% | $60,800 |
| 2016 | $1,314 | $60,800 |
| 2015 | $1,314 0% | $60,800 |
| 2014 | $1,315 | $60,800 |
| 2013 | -- | $60,800 |
| 2012 | -- | $60,800 |
| 2011 | -- | $60,800 |
| 2010 | -- | $60,800 |
| 2009 | -- | $60,800 |
| 2008 | -- | $60,800 |
| 2007 | -- | $60,800 |
| 2006 | -- | $60,800 |
| 2005 | -- | $60,800 |
| 2004 | -- | $60,800 |
| 2003 | -- | $60,800 |
| 2002 | -- | $60,800 |
| 2001 | -- | $60,800 |
Find assessor info on the county website
Monthly payment
Est. payment
Payment breakdown
Explore the cost of this home by adjusting the details. Changes won't be saved.Climate risks
Neighborhood: 19720
Nearby schools
GreatSchools rating
- 2/10Castle Hills Elementary SchoolGrades: K-5Distance: 0.7 mi
- 1/10McCullough (Calvin R. ) Middle SchoolGrades: 6-8Distance: 1.9 mi
- 2/10Penn (William) High SchoolGrades: 9-12Distance: 0.9 mi
Schools provided by the listing agent
- Elementary: Castle Hll
- Middle: Calvin R. Mccullough
- High: William Penn
- District: Colonial
Source: Bright MLS. This data may not be complete. We recommend contacting the local school district to confirm school assignments for this home.
- $398,4004 bd2 ba2.6k sqft137 Casimir Dr, New Castle, DE 19720Off Market
- $354,2004 bd2 ba1.9k sqft133 Casimir Dr, New Castle, DE 19720Off Market
- $389,4004 bd2 ba2.2k sqft130 Casimir Dr, New Castle, DE 19720Off Market
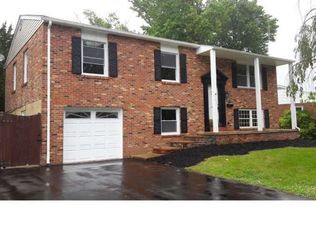
- $333,5003 bd1 ba2.1k sqft139 Casimir Dr, New Castle, DE 19720Off Market
- $300,0003 bd2 ba1.9k sqft128 Casimir Dr, New Castle, DE 19720Sold
- $338,6003 bd1 ba1.9k sqft131 Casimir Dr, New Castle, DE 19720Off Market
- $340,9003 bd1 ba2.7k sqft132 Casimir Dr, New Castle, DE 19720Off Market
- $331,0003 bd2 ba1.9k sqft126 Casimir Dr, New Castle, DE 19720Off Market
A local agent can set up tours, give advice and negotiate with sellers.
Similar homes
- $377,7773 bd2 ba1.6k sqft43 Luray Rd, New Castle, DE 19720For Sale

 MLS ID #DENC2107698, Robert Needs, Long & Foster Real Estate, Inc.. Bright MLS
 - $484,0004 bd3 ba2.4k sqft123 Stuyvesant Ave, New Castle, DE 19720For Sale
 MLS ID #DENC2108814, Corey Harris, Crown Homes Real Estate. Bright MLS
 - $415,0004 bd3 ba2.7k sqft20 Meadow Rd, Pennsville, NJ 08070For Sale
 MLS ID #NJSA2019694, Lenny Ginchereau, Keller Williams Realty - Moorestown. Bright MLS
 - $398,5004 bd2 ba2.5k sqft27 K Dr, Pennsville, NJ 08070For Sale
 MLS ID #NJSA2018592, Donna Belanger, Mahoney Realty Pennsville, LLC. Bright MLS
 - $314,0003 bd1 ba1.7k sqft103 Memorial Dr, New Castle, DE 19720For SaleMLS ID #DENC2103640, Michael Haritos, EXP Realty, LLC. Bright MLS
- $365,0004 bd2 ba1.8k sqft105 Laurel Ln, Wilmington, DE 19804For SaleMLS ID #DENC2108014, Andrew White, Compass. Bright MLS
- $444,0003 bd2 ba2.1k sqft154 Sugarberry Dr, New Castle, DE 19720For SaleMLS ID #DENC2107100, Vincent Cyr, Real Broker LLC. Bright MLS
- $394,0004 bd2 ba2.8k sqft1 Pebble Pl, Newark, DE 19702For SaleMLS ID #DENC2109266, Roo Parag, Iron Valley Real Estate Premier. Bright MLS
- $400,0004 bd2 ba1.6k sqft53 Shull Dr, Newark, DE 19711For SaleMLS ID #DENC2107958, Lindsay Powell Conley, The Moving Experience Delaware Inc. Bright MLS
- $420,0003 bd2 ba1.8k sqft1115 Milltown Rd, Wilmington, DE 19808For SaleMLS ID #DENC2108734, Tay Brinkley, Foraker Realty Co.. Bright MLS
- $285,0002 bd2 ba1.4k sqft12 Caxton Dr, New Castle, DE 19720For SaleMLS ID #DENC2108112, Dan Stein, Coldwell Banker Realty. Bright MLS
- $410,0003 bd2 ba2k sqft1405 Naamans Rd, Wilmington, DE 19810For SaleMLS ID #DENC2106752, Ken Van Every, Keller Williams Realty Wilmington. Bright MLS
- $350,0005 bd4 ba2.9k sqftNone Available, Newark, DE 19713For SaleMLS ID #DENC2109284, Donna O'Neill, Patterson-Schwartz-Hockessin. Bright MLS
- $394,9003 bd3 ba1.6k sqft6 Ashen Sky Ct, Bear, DE 19701For SaleMLS ID #DENC2105354, Dot Donovan, Keller Williams Realty Wilmington. Bright MLS
- $389,9003 bd2 ba1.8k sqft24 Country Ln W, Newark, DE 19702For SaleMLS ID #DENC2107476, Andrea Harrington, Compass. Bright MLS
- $439,0003 bd3 ba2k sqft130 Garwood Dr, Bear, DE 19701For SaleMLS ID #DENC2108690, Corey Harris, Crown Homes Real Estate. Bright MLS
- $349,9003 bd1 ba1.6k sqft1 Noble Ln, Newark, DE 19713For SaleMLS ID #DENC2106528, Supreme Maxwell, Crown Homes Real Estate. Bright MLS
- $375,0003 bd2 ba1.9k sqft13 Persimmon Pl, Logan Township, NJ 08085For SaleMLS ID #NJGL2077118, Amanda Fales, Compass. Bright MLS
- $419,9003 bd2 ba1.9k sqft1806 Old Coochs Bridge Rd, Newark, DE 19702For SaleMLS ID #DENC2107442, Erin Doyle-Facciolo, BHHS Fox & Roach - Hockessin. Bright MLS
- $425,0004 bd3 ba2.4k sqft19 Howard St, Carneys Point, NJ 08069For SaleMLS ID #NJSA2019704, Shenna Hines, Redfin. Bright MLS
