Skip main navigation
Closed
  • $570,000

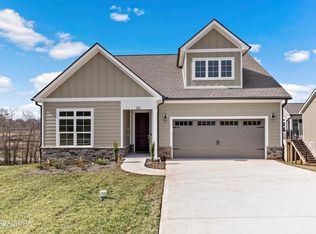
    128 Cherry Blossom Ct, Lenoir City, TN 37772

    2beds
    2,033sqft
    Single Family Residence
    Built in 2024
    0.39 Acres Lot
    $579,300 Zestimate®
    $280/sqft
    $2,961 Estimated rent

    Home value

    $579,300

    $475,000 - $707,000

    $2,961/mo

    Zestimate® history
    Loading
    Loading...

    Owner options

    List your home for rent

    $2,961/mo

    Rent Zestimate®

    Find your next renter with Zillow Rental Manager. Plus, with online applications, you can quickly screen prospective tenants – for free.

    Learn more

    $2,961/mo

    Rent Zestimate®

    Refinance and save

    $3,482/mo

    Est. payment

    Refinancing to a lower rate could help reduce your monthly payments and save thousands over the life of the loan.

    See today's rates

    $3,482/mo

    Est. payment

    Explore your selling options

    Work with a Zillow partner agent

    Leverage their expertise and Zillow's premium Showcase listings to get your home seen by more buyers.

    Get started

    List with your own agent

    Get your home in front of millions of buyers by listing it on Zillow.

    Learn how to do it

    Sell it yourself

    Take full control of how buyers see your home on Zillow by listing For Sale by Owner (FSBO).

    List your home

    What's special

    Custom built-in closet systemElegant open-concept designSpacious studyBeautiful archwaysGourmet kitchenHamilton cabinetryUnder-cabinet lighting
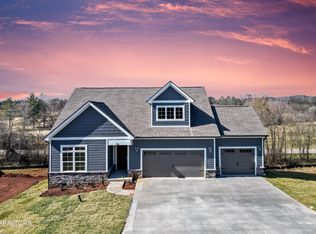
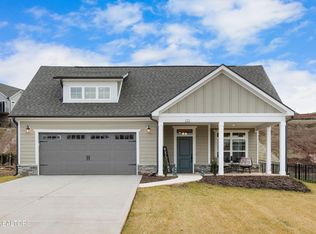
    Welcome to 128 Cherry Blossom, a stunning new construction home in the sought-after Grove at Cedar Hills subdivision in Lenoir City. This 2-bedroom, 2-bathroom home offers a spacious study, a 3-car garage, and an elegant open-concept design with 9' trey ceilings, beautiful archways, and built-ins surrounding the Napoleon Ascent 42'' gas fireplace. The gourmet kitchen features Viatera Minuet Quartz countertops, Hamilton cabinetry with 5-piece slow closed drawers and cabinets, under-cabinet lighting, and a Krea Midnight backsplash in a sleek brick-set pattern. The primary suite is a retreat with a large walk-in shower with a built-in seat, Quartz vanity, and a custom built-in closet system. Throughout the home, you'll find durable Gulf Coast 'Smoked Oak' Luxury Vinyl Plank flooring. Nestled in The Grove at Cedar Hills, this home combines modern elegance with thoughtful details—a must-see! Schedule your tour today!

    Zillow last checked:

    Listing updated:

    Listed by:

    Teri Jo Fox,

    The Knox Fox Real Estate Group

    Bought with:

    David Wallace, 321261

    Little River Realty

    Source: East Tennessee Realtors,MLS#: 1290077MLS Logo

    Facts & features

    Interior

    Bedrooms & bathrooms
    • Bedrooms: 2
    • Bathrooms: 2
    • Full bathrooms: 2
    Heating
    • Heat Pump, Natural Gas, Electric
    Cooling
    • Central Air, Ceiling Fan(s)
    Appliances
    • Included: Tankless Water Heater, Dishwasher, Disposal, Microwave, Range, Refrigerator, Self Cleaning Oven
    Features
    • Walk-In Closet(s), Kitchen Island, Pantry, Breakfast Bar, Eat-in Kitchen
    • Flooring: Vinyl
    • Windows: Windows - Vinyl, Insulated Windows
    • Basement: Crawl Space
    • Number of fireplaces: 1
    • Fireplace features: Gas, Gas Log
    Interior area
    • Total structure area: 2,033
    • Total interior livable area: 2,033 sqft

    Property

    Parking
    • Total spaces: 3
    • Parking features: Off Street, Garage Door Opener, Attached, Main Level
    • Attached garage spaces: 3
    Features
    • Exterior features: Prof Landscaped
    • Has view: Yes
    • View description: Other
    Lot
    • Size: 0.39 Acres
    • Dimensions: 90 x 153 x 90 x 153
    • Features: Level, Rolling Slope
    Details
    • Parcel number: 016E A 051.00

    Construction

    Type & style
    • Home type: SingleFamily
    • Architectural style: Traditional
    • Property subtype: Single Family Residence
    Materials
    • Vinyl Siding, Brick, Frame
    Condition
    • Year built: 2024

    Utilities & green energy

    • Sewer: Public Sewer
    • Water: Public

    Community & HOA

    Community
    • Features: Sidewalks
    • Security: Security System, Smoke Detector(s)
    • Subdivision: The Grove at Cedar Hills
    HOA
    • Has HOA: Yes
    • Amenities included: Recreation Facilities
    • Services included: All Amenities, Trash, Maintenance Grounds
    • HOA fee: $214 monthly
    Location
    • Region: Lenoir City

    Financial & listing details

    • Price per square foot: $280/sqft
    • Tax assessed value: $412,000
    • Annual tax amount: $1,821
    • Date on market: 7/6/2025

    Price history

    DateEventPrice
    11/21/2025Sold$570,000$280/sqft
    Source: East Tennessee Realtors #1290077 Report a problem
    9/24/2025Pending sale$570,000$280/sqft
    Source: East Tennessee Realtors #1290077 Report a problem
    7/31/2025Price change$570,000-1.7%$280/sqft
    Source: East Tennessee Realtors #1290077 Report a problem
    7/6/2025Listed for sale$580,000$285/sqft
    Source: East Tennessee Realtors #1290077 Report a problem
    6/25/2025Pending sale$580,000$285/sqft
    Source: East Tennessee Realtors #1290077 Report a problem
    5/22/2025Price change$580,000-0.4%$285/sqft
    Source: East Tennessee Realtors #1290077 Report a problem
    4/25/2025Price change$582,500-0.4%$287/sqft
    Source: East Tennessee Realtors #1290077 Report a problem
    2/14/2025Listed for sale$585,000-2.5%$288/sqft
    Source: East Tennessee Realtors #1290077 Report a problem
    12/4/2024Listing removed$599,900$295/sqft
    Source: East Tennessee Realtors #1256045 Report a problem
    7/25/2024Price change$599,900-2.8%$295/sqft
    Source: East Tennessee Realtors #1256045 Report a problem
    4/5/2024Listed for sale$616,900$303/sqft
    Source: East Tennessee Realtors #1256045 Report a problem
    3/29/2024Listing removed--
    Source: East Tennessee Realtors #1233776 Report a problem
    3/16/2024Listed for sale$616,900-1.1%$303/sqft
    Source: East Tennessee Realtors #1256045 Report a problem
    3/13/2024Listing removed$623,900$307/sqft
    Source: East Tennessee Realtors #1233776 Report a problem
    7/19/2023Listed for sale$623,900$307/sqft
    Source: East Tennessee Realtors #1233776 Report a problem

    Public tax history

    YearProperty taxesTax assessment
    2025$1,821 +71.1%$103,000 +71.1%
    2024$1,065 +1083.3%$60,200 +916%
    2023$90 $5,925
    2022$90 $5,925
    2021-- $5,925
    Find assessor info on the county website

    Neighborhood: 37772

    Nearby schools

    GreatSchools rating
    Schools provided by the listing agent
    • Elementary: Highland Park
    • Middle: North
    • High: Loudon

    Source: East Tennessee Realtors. This data may not be complete. We recommend contacting the local school district to confirm school assignments for this home.

    Get a cash offer in 3 minutes
    Find out how much your home could sell for in as little as 3 minutes with a no-obligation cash offer.
    Estimated market value
    $579,300
    Get a cash offer in 3 minutes
    Find out how much your home could sell for in as little as 3 minutes with a no-obligation cash offer.
    Estimated market value
    $579,300