Skip main navigation
Closed
  • $577,500

    136 Cherry Blossom Ct, Lenoir City, TN 37772

    2beds
    2,153sqft
    Single Family Residence
    Built in 2024
    0.32 Acres Lot
    $590,000 Zestimate®
    $268/sqft
    $2,920 Estimated rent

    Home value

    $590,000

    $484,000 - $720,000

    $2,920/mo

    Zestimate® history
    Loading
    Loading...

    Owner options

    List your home for rent

    $2,920/mo

    Rent Zestimate®

    Find your next renter with Zillow Rental Manager. Plus, with online applications, you can quickly screen prospective tenants – for free.

    Learn more

    $2,920/mo

    Rent Zestimate®

    Refinance and save

    $3,558/mo

    Est. payment

    Refinancing to a lower rate could help reduce your monthly payments and save thousands over the life of the loan.

    See today's rates

    $3,558/mo

    Est. payment

    Explore your selling options

    Work with a Zillow partner agent

    Leverage their expertise and Zillow's premium Showcase listings to get your home seen by more buyers.

    Get started

    List with your own agent

    Get your home in front of millions of buyers by listing it on Zillow.

    Learn how to do it

    Sell it yourself

    Take full control of how buyers see your home on Zillow by listing For Sale by Owner (FSBO).

    List your home

    What's special

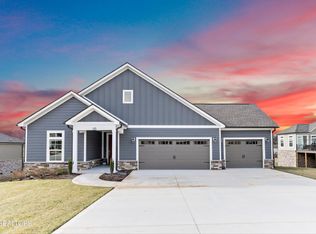
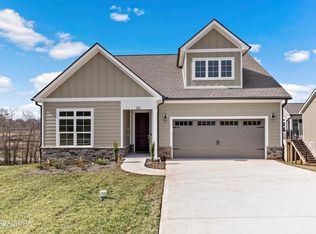
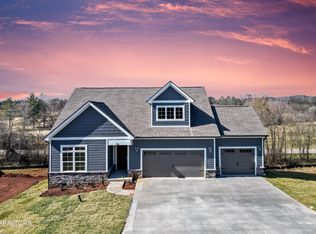
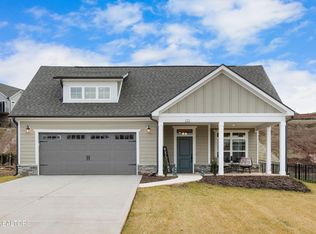
    This stunning new construction home in The Grove at Cedar Hills offers 2 bedrooms, 2 bathrooms, plus elegant office and a spacious 3-car garage with elegant design details throughout. The split bedroom floor plan provides privacy and functionality, while the open layout is enhanced by 7'' wide luxury vinyl plank flooring, 10' trey ceilings, and arched openings that create a seamless flow between living spaces. The kitchen is a chef's dream, featuring granite countertops, satin nickel hardware, and soft-close drawers for added convenience. The gathering room boasts a 42'' gas fireplace with a beautiful marble surround and mantel, perfect for cozy evenings. The study, framed by 10-lite French doors, adds a perfect space for work or relaxation. Both bathrooms feature granite countertops, with the primary suite offering a walk-in shower with a bench and a custom built-in closet system. Enjoy the outdoors year-round with a screened-in porch, perfect for morning coffee or evening unwinding. Additional upgrades include Carrara square top 2-panel doors, crown molding, and Kichler decorative lighting. With no city taxes and premium finishes throughout, this home is truly a must-see!

    Zillow last checked:

    Listing updated:

    Listed by:

    Teri Jo Fox,

    The Knox Fox Real Estate Group

    Bought with:

    Carol Ann Williams, 312343

    Keller Williams West Knoxville

    Source: East Tennessee Realtors,MLS#: 1290081MLS Logo

    Facts & features

    Interior

    Bedrooms & bathrooms
    • Bedrooms: 2
    • Bathrooms: 2
    • Full bathrooms: 2
    Heating
    • Central, Natural Gas, Electric
    Cooling
    • Central Air, Ceiling Fan(s)
    Appliances
    • Included: Tankless Water Heater, Dishwasher, Disposal, Microwave, Range, Refrigerator, Self Cleaning Oven
    Features
    • Walk-In Closet(s), Kitchen Island, Pantry, Breakfast Bar, Eat-in Kitchen
    • Flooring: Vinyl
    • Windows: Windows - Vinyl, Insulated Windows, ENERGY STAR Qualified Windows
    • Basement: Crawl Space
    • Number of fireplaces: 1
    • Fireplace features: Gas, Insert, Gas Log
    Interior area
    • Total structure area: 2,153
    • Total interior livable area: 2,153 sqft

    Property

    Parking
    • Total spaces: 3
    • Parking features: Off Street, Garage Door Opener, Attached, Main Level
    • Attached garage spaces: 3
    Features
    • Exterior features: Prof Landscaped
    • Has view: Yes
    • View description: Other
    Lot
    • Size: 0.32 Acres
    • Dimensions: 90 x 153
    • Features: Level, Rolling Slope
    Details
    • Parcel number: 016E A 052.00

    Construction

    Type & style
    • Home type: SingleFamily
    • Architectural style: Craftsman,Traditional
    • Property subtype: Single Family Residence
    Materials
    • Wood Siding, Block, Frame
    Condition
    • Year built: 2024

    Utilities & green energy

    • Sewer: Public Sewer
    • Water: Public

    Community & HOA

    Community
    • Features: Sidewalks
    • Security: Security System, Smoke Detector(s)
    • Subdivision: The Grove at Cedar Hills
    HOA
    • Has HOA: Yes
    • Services included: All Amenities, Trash, Maintenance Grounds
    • HOA fee: $214 monthly
    Location
    • Region: Lenoir City

    Financial & listing details

    • Price per square foot: $268/sqft
    • Tax assessed value: $236,700
    • Annual tax amount: $1,046
    • Date on market: 5/12/2025

    Price history

    DateEventPrice
    1/12/2026Listing removed$609,900+5.6%$283/sqft
    Source: Cook Bros Homes Report a problem
    6/27/2025Sold$577,500-2.1%$268/sqft
    Source: East Tennessee Realtors #1290081 Report a problem
    6/11/2025Pending sale$590,000$274/sqft
    Source: East Tennessee Realtors #1290081 Report a problem
    5/21/2025Price change$590,000-0.4%$274/sqft
    Source: East Tennessee Realtors #1290081 Report a problem
    5/12/2025Listed for sale$592,500$275/sqft
    Source: East Tennessee Realtors #1290081 Report a problem
    5/3/2025Pending sale$592,500$275/sqft
    Source: East Tennessee Realtors #1290081 Report a problem
    4/25/2025Price change$592,500-0.4%$275/sqft
    Source: East Tennessee Realtors #1290081 Report a problem
    2/14/2025Price change$595,000-2.4%$276/sqft
    Source: East Tennessee Realtors #1290081 Report a problem
    12/9/2024Listed for sale$609,900$283/sqft
    Source: Cook Bros Homes Report a problem
    10/17/2024Listing removed$609,900$283/sqft
    Source: East Tennessee Realtors #1260858 Report a problem
    8/22/2024Price change$609,900-2.2%$283/sqft
    Source: East Tennessee Realtors #1260858 Report a problem
    4/27/2024Listed for sale$623,900+1.8%$290/sqft
    Source: East Tennessee Realtors #1260858 Report a problem
    3/29/2024Listing removed--
    Source: East Tennessee Realtors #1228079 Report a problem
    8/14/2023Sold$613,095-2.8%$285/sqft
    Source: Public Record Report a problem
    6/22/2023Price change$630,900+3.8%$293/sqft
    Source: East Tennessee Realtors #1228079 Report a problem
    5/24/2023Listed for sale$607,900$282/sqft
    Source: East Tennessee Realtors #1228079 Report a problem

    Public tax history

    YearProperty taxesTax assessment
    2025$1,046 +898.7%$59,175 +898.7%
    2024$105 +16.5%$5,925
    2023$90 $5,925
    2022$90 $5,925
    2021-- $5,925
    Find assessor info on the county website

    Neighborhood: 37772

    Nearby schools

    GreatSchools rating
    Schools provided by the listing agent
    • Elementary: Highland Park
    • Middle: North
    • High: Loudon

    Source: East Tennessee Realtors. This data may not be complete. We recommend contacting the local school district to confirm school assignments for this home.

    Get a cash offer in 3 minutes
    Find out how much your home could sell for in as little as 3 minutes with a no-obligation cash offer.
    Estimated market value
    $590,000
    Get a cash offer in 3 minutes
    Find out how much your home could sell for in as little as 3 minutes with a no-obligation cash offer.
    Estimated market value
    $590,000