Welcome to 128 Coachman Cir in the beautiful Hills of Aquia community. This 5 bedroom, 4.5 bath, 4,330sqft home is sited on a premium, 0.25 acre lot at the top of the hill with serene views for miles over lush rolling hills. As a Drees built, Sinclair V model, this home boasts premium construction and features. As you walk into the foyer, the open concept floorplan with two story ceilings is laid out before you. You'll notice the rich 3/4" hardwood floors throughout the main level. A formal living room to your right and formal dining room to your left. Stepping forward, you enter the grand living area with two story, Palladian windows offering majestic views. To the right is the large, private office and powder room. To the left, the chef's kitchen with large center island will awaken your culinary creativity. Granite counters and stainless steel appliances accent copious storage in beautiful cherry cabinetry. Step out onto the deck to grill, relax, and entertain with a view to die for. The laundry room features your newer LG front loading washer and dryer. The two-car garage offers plentiful storage. Moving upstairs, you'll find the expansive primary bedroom suite with high ceilings, gorgeous views, and two walk-in closets. The ensuite primary bathroom features double vanities, soaking tub, separate shower, and private water closet. The second level features three additional large bedrooms and two bathrooms. The finished, walk out basement features a large rec room with a top of the line Olhausen pool table, which conveys. A fifth bedroom with an enormous walk-in closet and full bathroom make a perfect private space for guests. The carpet on the second floor and in the basement have been replaced and feature a lush premium pad. The basement also features a vast unfinished storage / utility area. The dual zone HVAC system features UV light filters and the ducts have been deep fog cleaned for those sensitive to allergies. The A/C compressor for the upstairs HVAC was replaced in 2024. The Hills of Aquia neighborhood features three playground areas, a large sports field, and nearly two miles of jogging trails. The community is zoned for the all new Anne Moncure Elementary School and is also located minutes to the St William of York private school located just outside the community. Quantico Marine Base is just 15 minutes up Rt-1 and the entrance to I-95 is right outside the community.
Sold for $807,500
$807,500
128 Coachman Cir, Stafford, VA 22554
5beds
4,330sqft
Single Family Residence
Built in 2011
0.26 Acres Lot
$805,600 Zestimate®
$186/sqft
$4,209 Estimated rent
Home value
$805,600
$749,000 - $862,000
$4,209/mo
Zestimate® history
Owner options
List your home for rent
$4,209/mo
Rent Zestimate®
Find your next renter with Zillow Rental Manager. Plus, with online applications, you can quickly screen prospective tenants – for free.
$4,209/mo
Rent Zestimate®
Refinance and save
$5,055/mo
Est. payment
Refinancing to a lower rate could help reduce your monthly payments and save thousands over the life of the loan.
$5,055/mo
Est. payment
Explore your selling options
Work with a Zillow partner agent
Leverage their expertise and Zillow's premium Showcase listings to get your home seen by more buyers.
Get startedList with your own agent
Get your home in front of millions of buyers by listing it on Zillow.
Learn how to do itSell it yourself
Take full control of how buyers see your home on Zillow by listing For Sale by Owner (FSBO).
List your homeWhat's special
Zillow last checked:
Listing updated:
Listed by:
Chris Upham 202-359-1308,
Compass
Bought with:
Jose Secada, 114775
First Decision Realty LLC
Source: Bright MLS,MLS#: VAST2040464
Facts & features
Interior
Bedrooms & bathrooms
- Bedrooms: 5
- Bathrooms: 5
- Full bathrooms: 4
- 1/2 bathrooms: 1
- Main level bathrooms: 1
Rooms
- Room types: Dining Room, Primary Bedroom, Bedroom 2, Bedroom 3, Bedroom 4, Kitchen, Family Room, Office, Recreation Room, Storage Room, Bathroom 3, Primary Bathroom, Full Bath
Primary bedroom
- Level: Upper
Bedroom 2
- Level: Upper
Bedroom 3
- Level: Upper
Bedroom 4
- Level: Upper
Primary bathroom
- Level: Upper
Bathroom 3
- Level: Upper
Dining room
- Level: Main
Family room
- Level: Main
Other
- Level: Upper
Kitchen
- Level: Main
Office
- Level: Main
Recreation room
- Level: Lower
Storage room
- Level: Lower
Heating
- Forced Air, Natural Gas
Cooling
- Central Air, Electric
Appliances
- Included: Microwave, Cooktop, Dishwasher, Disposal, Dryer, Exhaust Fan, Ice Maker, Double Oven, Oven, Refrigerator, Washer, Gas Water Heater
- Laundry: Main Level
Features
- Attic, Ceiling Fan(s), Chair Railings, Crown Molding, Double/Dual Staircase, Family Room Off Kitchen, Open Floorplan, Formal/Separate Dining Room, Kitchen - Gourmet, Kitchen Island, Kitchen - Table Space, Pantry, Soaking Tub, Walk-In Closet(s)
- Flooring: Carpet, Wood
- Basement: Connecting Stairway,Finished,Sump Pump,Walk-Out Access
- Has fireplace: No
Interior area
- Total structure area: 4,929
- Total interior livable area: 4,330 sqft
- Finished area above ground: 3,282
- Finished area below ground: 1,048
Property
Parking
- Total spaces: 2
- Parking features: Garage Faces Front, Concrete, Attached
- Attached garage spaces: 2
- Has uncovered spaces: Yes
Accessibility
- Accessibility features: None
Features
- Levels: Three
- Stories: 3
- Exterior features: Lawn Sprinkler
- Pool features: None
- Fencing: Full
- Has view: Yes
- View description: Trees/Woods
Lot
- Size: 0.26 Acres
Details
- Additional structures: Above Grade, Below Grade
- Parcel number: 21Y 3 146
- Zoning: R1
- Special conditions: Standard
Construction
Type & style
- Home type: SingleFamily
- Architectural style: Colonial
- Property subtype: Single Family Residence
Materials
- Stone, Vinyl Siding
- Foundation: Slab
Condition
- Excellent
- New construction: No
- Year built: 2011
- Major remodel year: 2024
Utilities & green energy
- Sewer: Public Sewer
- Water: Public
Community & HOA
Community
- Security: Fire Sprinkler System
- Subdivision: Hills Of Aquia
HOA
- Has HOA: Yes
- Amenities included: Jogging Path, Tot Lots/Playground
- Services included: Management
- HOA fee: $213 quarterly
- HOA name: HILLS OF AQUIA HOA
Location
- Region: Stafford
Financial & listing details
- Price per square foot: $186/sqft
- Tax assessed value: $658,100
- Annual tax amount: $6,383
- Date on market: 6/30/2025
- Listing agreement: Exclusive Right To Sell
- Listing terms: Cash,Conventional,FHA,VA Loan
- Ownership: Fee Simple
Price history
| Date | Event | Price |
|---|---|---|
| 7/31/2025 | Sold | $807,500+1%$186/sqft |
Source:  Bright MLS #VAST2040464 Report a problem Bright MLS #VAST2040464 Report a problem | ||
| 7/8/2025 | Contingent | $799,900$185/sqft |
Source: Bright MLS #VAST2040464 Report a problem | ||
| 6/30/2025 | Listed for sale | $799,900$185/sqft |
Source: Bright MLS #VAST2040464 Report a problem | ||
| 6/24/2025 | Contingent | $799,900$185/sqft |
Source: Bright MLS #VAST2039906 Report a problem | ||
| 6/18/2025 | Listed for sale | $799,900+75.9%$185/sqft |
Source: Bright MLS #VAST2039906 Report a problem | ||
| 9/19/2011 | Sold | $454,760$105/sqft |
Source: Public Record Report a problem | ||
Public tax history
| Year | Property taxes | Tax assessment |
|---|---|---|
| 2025 | $6,078 +3.4% | $658,100 |
| 2024 | $5,881 +11% | $658,100 +11.5% |
| 2023 | $5,298 +5.6% | $590,300 |
| 2022 | $5,018 +7.3% | $590,300 +22.5% |
| 2021 | $4,675 | $482,000 |
| 2020 | $4,675 -4.3% | $482,000 -0.3% |
| 2019 | $4,883 +2% | $483,500 |
| 2018 | $4,787 | $483,500 +2.1% |
| 2017 | $4,787 +2.1% | $473,500 |
| 2016 | $4,688 | $473,500 +0.4% |
| 2015 | -- | $471,700 |
| 2014 | -- | $471,700 +5.6% |
| 2013 | -- | $446,700 +0.5% |
| 2012 | -- | $444,600 |
| 2011 | -- | -- |
Find assessor info on the county website
Neighborhood: 22554
Nearby homes
- $767,3005 bd4 ba4.7k sqft130 Coachman Cir, Stafford, VA 22554Off Market
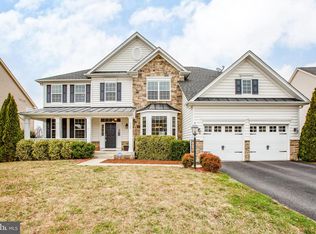
- $901,5004 bd4 ba4.4k sqft126 Coachman Cir, Stafford, VA 22554Off Market
- $688,7004 bd3 ba3.9k sqft132 Coachman Cir, Stafford, VA 22554Off Market
- $741,100-- bd1 ba1.1k sqft124 Coachman Cir, Stafford, VA 22554Off Market

- $765,6004 bd5 ba3k sqft129 Coachman Cir, Stafford, VA 22554Off Market
- $827,5005 bd6 ba5.1k sqft127 Coachman Cir, Stafford, VA 22554Sold
- $725,0004 bd4 ba3.7k sqft125 Coachman Cir, Stafford, VA 22554Sold
- $--1 bd1 ba1.2k sqft125 Coachman Cir #BASEMENT, Stafford, VA 22554Off Market
Nearby schools
GreatSchools rating
- 3/10Anne E. Moncure Elementary SchoolGrades: K-5Distance: 1.2 mi
- 3/10Shirley C. Heim Middle SchoolGrades: 6-8Distance: 1.4 mi
- 5/10Brooke Point High SchoolGrades: 9-12Distance: 4.3 mi
Schools provided by the listing agent
- District: Stafford County Public Schools
Source: Bright MLS. This data may not be complete. We recommend contacting the local school district to confirm school assignments for this home.
Get a cash offer in 3 minutes
Find out how much your home could sell for in as little as 3 minutes with a no-obligation cash offer.
Estimated market value
$805,600
Get a cash offer in 3 minutes
Find out how much your home could sell for in as little as 3 minutes with a no-obligation cash offer.
Estimated market value
$805,600
- Virginia
- Stafford County
- Stafford
- 22554
- 128 Coachman Cir
Nearby cities
Nearby neighborhoods
Nearby zip codes
Other Stafford Topics
