Skip main navigation
Sold for $459,000
  • $459,000

    128 Colt Ct, Jamestown, TN 38556

    2beds
    1,600sqft
    Single Family Residence
    Built in 2025
    5.02 Acres Lot
    $468,600 Zestimate®
    $287/sqft
    $2,588 Estimated rent

    Home value

    $468,600

    Estimated sales range

    Not available

    $2,588/mo

    Zestimate® history
    Loading
    Loading...

    Owner options

    List your home for rent

    $2,588/mo

    Rent Zestimate®

    Find your next renter with Zillow Rental Manager. Plus, with online applications, you can quickly screen prospective tenants – for free.

    Learn more

    $2,588/mo

    Rent Zestimate®

    Refinance and save

    $2,570/mo

    Est. payment

    Refinancing to a lower rate could help reduce your monthly payments and save thousands over the life of the loan.

    See today's rates

    $2,570/mo

    Est. payment

    Explore your selling options

    Work with a Zillow partner agent

    Leverage their expertise and Zillow's premium Showcase listings to get your home seen by more buyers.

    Get started

    List with your own agent

    Get your home in front of millions of buyers by listing it on Zillow.

    Learn how to do it

    Sell it yourself

    Take full control of how buyers see your home on Zillow by listing For Sale by Owner (FSBO).

    List your home

    What's special

    Beautiful mountain viewsWooded acresElectric fireplacesMudroom with laundryOpen floor planKitchen pot fillerWalk-in closets
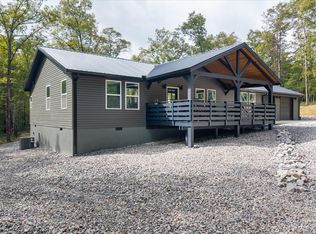
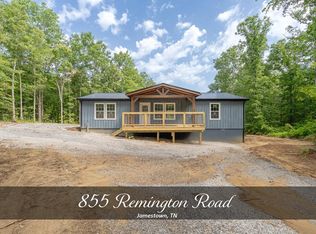
    Discover this brand-new 2 bedroom, 2 bath home nestled on 5 unrestricted wooded acres with beautiful mountain views along your drive to the property. Designed for comfort and style, this property offers covered front and back porches, a 10x12 utility shed, and a spacious 28x32 two-stall garage complete with custom cabinets, hardwood countertops, and a wash basin. Inside, the open floor plan features Pergo wood floors throughout, granite countertops, and upgraded GE appliances, including a convenient kitchen pot filler. The chef's kitchen shines with 42-inch high cabinets with molding and extra-deep 14-inch uppers. A spacious mudroom with laundry and sink adds everyday convenience, while custom window treatments in every room provide a polished finish. Cozy up to the electric fireplaces in both the living room and master suite. The primary retreat boasts two walk-in closets, a deep soaking tub, and a tiled walk-in shower. Shiplap accent walls in the bedrooms and bathrooms add charm and

    Zillow last checked:

    Listing updated:

    Listed by:

    Cindy Secord,

    Highlands Elite Real Estate LLC - Crvl

    Bought with:

    Lori Buck, 300107

    Highlands Elite Real Estate LLC - Crvl

    Source: UCMLS,MLS#: 239622MLS Logo

    Facts & features

    Interior

    Bedrooms & bathrooms
    • Bedrooms: 2
    • Bathrooms: 2
    • Full bathrooms: 2
    • Main level bedrooms: 2
    Primary bedroom
    • Level: Main
    • Area: 290.7
    • Dimensions: 17.1 x 17
    Bedroom 2
    • Level: Main
    • Area: 173.75
    • Dimensions: 13.9 x 12.5
    Dining room
    • Level: Main
    • Area: 108.9
    • Dimensions: 9.9 x 11
    Kitchen
    • Level: Main
    • Area: 148.87
    • Dimensions: 13.4 x 11.11
    Living room
    • Level: Main
    • Area: 560.34
    • Dimensions: 28.3 x 19.8
    Heating
    • Central
    Cooling
    • Central Air
    Appliances
    • Included: Dishwasher, Disposal, Refrigerator, Electric Range, Microwave, Electric Water Heater
    • Laundry: Main Level
    Features
    • Ceiling Fan(s), Vaulted Ceiling(s), Walk-In Closet(s)
    • Windows: Double Pane Windows, Shades
    • Basement: Crawl Space,Block,Walk-Out Access
    • Number of fireplaces: 2
    • Fireplace features: Two, Electric
    Interior area
    • Total structure area: 1,600
    • Total interior livable area: 1,600 sqft

    Property

    Parking
    • Total spaces: 2
    • Parking features: Driveway, Garage Door Opener, Attached, Garage, Main Level
    • Has attached garage: Yes
    • Covered spaces: 2
    • Has uncovered spaces: Yes
    Features
    • Patio & porch: Covered, Patio, Deck
    • Exterior features: Horses Allowed
    • Fencing: Wood
    • Has view: Yes
    • View description: No Water Frontage View Description
    • Water view: No Water Frontage View Description
    • Waterfront features: No Water Frontage View Description
    Lot
    • Size: 5.02 Acres
    • Dimensions: 250 x 215 x 52 x 59 x 52 x 210 x 138 x 485
    • Features: Irregular Lot, Wooded, Trees
    Details
    • Additional structures: Outbuilding
    • Parcel number: 106 001.08
    • Horses can be raised: Yes

    Construction

    Type & style
    • Home type: SingleFamily
    • Property subtype: Single Family Residence
    Materials
    • Vinyl Siding, Frame
    • Roof: Metal
    Condition
    • Year built: 2025

    Utilities & green energy

    • Electric: Circuit Breakers
    • Sewer: Septic Tank
    • Water: Public
    • Utilities for property: Natural Gas Not Available

    Community & neighborhood

    Security
    • Security features: Smoke Detector(s)
    Location
    • Region: Jamestown
    • Subdivision: Other

    Price history

    DateEventPrice
    12/15/2025Sold$459,000$287/sqft
    Source: UCMLS #239622 Report a problem
    11/24/2025Pending sale$459,000$287/sqft
    Source: UCMLS #239622 Report a problem
    9/27/2025Listed for sale$459,000$287/sqft
    Source: East Tennessee Realtors #1316783 Report a problem

    Public tax history

    Tax history is unavailable.

    Neighborhood: 38556

    Nearby schools

    GreatSchools rating
    Get pre-qualified for a loan
    At Zillow Home Loans, we can pre-qualify you in as little as 5 minutes with no impact to your credit score.

    An equal housing lender. NMLS #10287.