Discover this brand-new 2 bedroom, 2 bath home nestled on 5 unrestricted wooded acres with beautiful mountain views along your drive to the property. Designed for comfort and style, this property offers covered front and back porches, a 10x12 utility shed, and a spacious 28x32 two-stall garage complete with custom cabinets, hardwood countertops, and a wash basin. Inside, the open floor plan features Pergo wood floors throughout, granite countertops, and upgraded GE appliances, including a convenient kitchen pot filler. The chef's kitchen shines with 42-inch high cabinets with molding and extra-deep 14-inch uppers. A spacious mudroom with laundry and sink adds everyday convenience, while custom window treatments in every room provide a polished finish. Cozy up to the electric fireplaces in both the living room and master suite. The primary retreat boasts two walk-in closets, a deep soaking tub, and a tiled walk-in shower. Shiplap accent walls in the bedrooms and bathrooms add charm and character. Extras include whole-house surge protection, a crawl space dehumidifier, and thoughtful upgrades throughout. A perfect blend of privacy, modern convenience, and mountain living awaits!
*Buyer to verify all information and measurements before making an informed offer.
Closed
$459,000
128 Colt Ct Lot 50, Jamestown, TN 38556
2beds
1,600sqft
Single Family Residence, Residential
Built in 2025
5.02 Acres Lot
$466,100 Zestimate®
$287/sqft
$2,577 Estimated rent
Home value
$466,100
Estimated sales range
Not available
$2,577/mo
Zestimate® history
Owner options
List your home for rent
$2,577/mo
Rent Zestimate®
Find your next renter with Zillow Rental Manager. Plus, with online applications, you can quickly screen prospective tenants – for free.
$2,577/mo
Rent Zestimate®
Refinance and save
$2,641/mo
Est. payment
Refinancing to a lower rate could help reduce your monthly payments and save thousands over the life of the loan.
$2,641/mo
Est. payment
Explore your selling options
Work with a Zillow partner agent
Leverage their expertise and Zillow's premium Showcase listings to get your home seen by more buyers.
Get startedList with your own agent
Get your home in front of millions of buyers by listing it on Zillow.
Learn how to do itSell it yourself
Take full control of how buyers see your home on Zillow by listing For Sale by Owner (FSBO).
List your homeWhat's special
Beautiful mountain viewsWooded acresElectric fireplacesOpen floor planKitchen pot fillerHardwood countertopsUpgraded ge appliances
Zillow last checked:
Listing updated:
Listed by:
Cindy Secord 931-559-9500,
Highlands Elite Real Estate
Bought with:
Nonmls
Realtracs, Inc.
Nonmls
Realtracs, Inc.
Source: RealTracs MLS as distributed by MLS GRID,MLS#: 3003570
Facts & features
Interior
Bedrooms & bathrooms
- Bedrooms: 2
- Bathrooms: 2
- Full bathrooms: 2
- Main level bedrooms: 2
Bedroom 1
- Features: Full Bath
- Level: Full Bath
- Area: 289 Square Feet
- Dimensions: 17x17
Bedroom 2
- Area: 168 Square Feet
- Dimensions: 14x12
Primary bathroom
- Features: Double Vanity
- Level: Double Vanity
Dining room
- Features: Combination
- Level: Combination
- Area: 110 Square Feet
- Dimensions: 10x11
Kitchen
- Area: 143 Square Feet
- Dimensions: 13x11
Living room
- Features: Combination
- Level: Combination
- Area: 560 Square Feet
- Dimensions: 28x20
Other
- Features: Utility Room
- Level: Utility Room
- Area: 156 Square Feet
- Dimensions: 13x12
Heating
- Central, Electric
Cooling
- Ceiling Fan(s), Central Air
Appliances
- Included: Built-In Electric Oven, Electric Oven, Electric Range, Dishwasher, Disposal, Microwave, Refrigerator, Stainless Steel Appliance(s), Instant Hot Water
- Laundry: Electric Dryer Hookup, Washer Hookup
Features
- Ceiling Fan(s), High Ceilings, Open Floorplan, Walk-In Closet(s), High Speed Internet, Kitchen Island
- Flooring: Laminate
- Basement: Crawl Space
- Number of fireplaces: 2
- Fireplace features: Electric
Interior area
- Total structure area: 1,600
- Total interior livable area: 1,600 sqft
- Finished area above ground: 1,600
Property
Parking
- Total spaces: 2
- Parking features: Garage Door Opener, Garage Faces Side
- Garage spaces: 2
Features
- Levels: One
- Stories: 1
- Patio & porch: Deck, Covered
- Fencing: Back Yard
Lot
- Size: 5.02 Acres
- Features: Cleared, Other, Rolling Slope, Wooded
- Topography: Cleared,Other,Rolling Slope,Wooded
Details
- Additional structures: Storage
- Parcel number: 106 00108 000
- Special conditions: Standard
- Other equipment: Dehumidifier
Construction
Type & style
- Home type: SingleFamily
- Architectural style: Ranch
- Property subtype: Single Family Residence, Residential
Materials
- Frame, Other, Vinyl Siding
- Roof: Metal
Condition
- New construction: Yes
- Year built: 2025
Utilities & green energy
- Sewer: Septic Tank
- Water: Public
- Utilities for property: Electricity Available, Water Available
Green energy
- Energy efficient items: Water Heater, Windows
Community & HOA
Community
- Security: Smoke Detector(s)
- Subdivision: Shotgun Annie
HOA
- Has HOA: No
Location
- Region: Jamestown
Financial & listing details
- Price per square foot: $287/sqft
- Annual tax amount: $102
- Date on market: 9/29/2025
- Electric utility on property: Yes
Price history
| Date | Event | Price |
|---|---|---|
| 12/15/2025 | Sold | $459,000$287/sqft |
Source:  RealTracs MLS as distributed by MLS GRID #3003570 Report a problem RealTracs MLS as distributed by MLS GRID #3003570 Report a problem | ||
| 11/24/2025 | Contingent | $459,000$287/sqft |
Source: RealTracs MLS as distributed by MLS GRID #3003570 Report a problem | ||
| 9/29/2025 | Listed for sale | $459,000$287/sqft |
Source: RealTracs MLS as distributed by MLS GRID #3003570 Report a problem | ||
Public tax history
Tax history is unavailable.
Neighborhood: 38556
Nearby homes
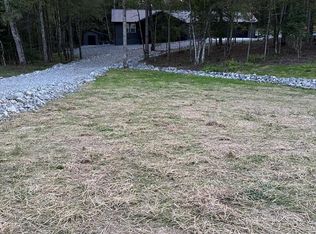
- $459,0002 bd2 ba1.6k sqft128 Colt Ct, Jamestown, TN 38556Sold
- $30,000-- bd-- ba-- sqft875 Remington Rd, Jamestown, TN 38556Off Market
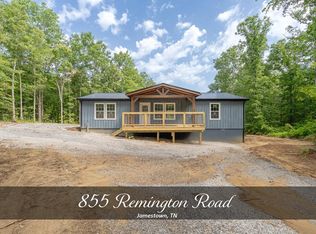
- $347,0003 bd2 ba1.7k sqft855 Remington Rd, Jamestown, TN 38556Sold
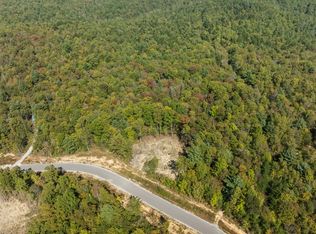
- $62,5005.03 Acres43 Remington Rd LOT 43, Jamestown, TN 38556Lot/Land
- $30,000-- bd-- ba-- sqft978 Remington Rd, Jamestown, TN 38556Off Market
- $32,500-- bd-- ba-- sqft150 Colt Ct, Jamestown, TN 38556Off Market
- $405,900-- bd-- ba-- sqft146 Colt Ct, Jamestown, TN 38556Off Market
- $30,300-- bd-- ba-- sqft340 Winchester Way, Jamestown, TN 38556Off Market
Nearby schools
GreatSchools rating
- 6/10Allardt Elementary SchoolGrades: PK-8Distance: 4.5 mi
- 7/10Clarkrange High SchoolGrades: 9-12Distance: 10.9 mi
- 5/10York Elementary SchoolGrades: PK-8Distance: 8.9 mi
Schools provided by the listing agent
- Elementary: Allardt Elementary
- Middle: Allardt Elementary
- High: Clarkrange High School
Source: RealTracs MLS as distributed by MLS GRID. This data may not be complete. We recommend contacting the local school district to confirm school assignments for this home.


Get pre-qualified for a loan
At Zillow Home Loans, we can pre-qualify you in as little as 5 minutes with no impact to your credit score.An equal housing lender. NMLS #10287.
- Tennessee
- Fentress County
- Jamestown
- 38556
- 128 Colt Ct Lot 50
Nearby cities
Nearby zip codes
Other Jamestown Topics
