WELCOME HOME to a home that shows like a MODEL HOME! This well maintained, two story home built in 2021, has 4 bedrooms, 2 full baths, 1 half bath, separate office, two LARGE living spaces, 2842 sq ft, 3 car garage and LARGE LOT .305 acres! This home provides all the conveniences for modern living with close proximity to schools and I 35 for access to Denton, Gainsville, Dallas, Fort Worth and airports. The spacious, open floor plan with LOTS OF STORAGE SPACE enables great entertaining and family time together both inside and outside the home. Kitchen has SS appliances, gas range, granite on ALL countertops, island AND breakfast bar, walk in pantry and LVF. Open floor plan to first of two living spaces includes an electric fireplace that changes colors with a remote control, LVF, ceiling fan and lots of natural light. Dining room features decorative lighting with back patio access to large, grassed yard with wooden fence. Primary bedroom is on first floor, carpet, ceiling fan, with added seating area and four large windows. Primary bathroom has walk in shower, separate vanities, soaking tub, tile floors and WIC. Second story has three large bedrooms all with WIC, carpet and separate full bath with tub shower combination. Fourth bedroom could easily be a second office. HUGE second living space can be home theatre, game room or used for home schooling, crafting. The GREAT back yard allows for entertaining, relaxing and watching the kids and pets play in the yard. REFRIGERATOR, WASHER, DRYER AND ALL FURNITURE IN THE HOME (EXCLUDING STAGING ACCESSORIES) ARE FOR SALE!!
Sold
Price Unknown
128 Creekside Dr, Sanger, TX 76266
4beds
2,842sqft
Single Family Residence
Built in 2021
0.31 Acres Lot
$429,100 Zestimate®
$--/sqft
$2,709 Estimated rent
Home value
$429,100
$399,000 - $459,000
$2,709/mo
Zestimate® history
Owner options
List your home for rent
$2,709/mo
Rent Zestimate®
Find your next renter with Zillow Rental Manager. Plus, with online applications, you can quickly screen prospective tenants – for free.
$2,709/mo
Rent Zestimate®
Refinance and save
$175/mo
Est. payment
Refinancing to a lower rate could help reduce your monthly payments and save thousands over the life of the loan.
$175/mo
Est. payment
Explore your selling options
Work with a Zillow partner agent
Leverage their expertise and Zillow's premium Showcase listings to get your home seen by more buyers.
Get startedList with your own agent
Get your home in front of millions of buyers by listing it on Zillow.
Learn how to do itSell it yourself
Take full control of how buyers see your home on Zillow by listing For Sale by Owner (FSBO).
List your homeWhat's special
Electric fireplaceWooden fenceLots of natural lightLarge grassed yardOpen floor planLarge lotSeating area
Zillow last checked:
Listing updated:
Listed by:
Joanne Condi 0668235 214-907-2712,
RE/MAX DFW Associates 972-312-9000
Bought with:
Deana Alvarado
Competitive Edge Realty LLC
Source: NTREIS,MLS#: 20882812
Facts & features
Interior
Bedrooms & bathrooms
- Bedrooms: 4
- Bathrooms: 3
- Full bathrooms: 2
- 1/2 bathrooms: 1
Primary bedroom
- Features: Ceiling Fan(s)
- Level: First
- Dimensions: 14 x 19
Bedroom
- Features: Walk-In Closet(s)
- Level: Second
- Dimensions: 16 x 11
Bedroom
- Features: Walk-In Closet(s)
- Level: Second
- Dimensions: 14 x 13
Bedroom
- Features: Walk-In Closet(s)
- Level: Second
- Dimensions: 16 x 11
Primary bathroom
- Features: Built-in Features, Double Vanity, En Suite Bathroom, Granite Counters, Garden Tub/Roman Tub, Separate Shower
- Level: First
- Dimensions: 11 x 13
Dining room
- Level: First
- Dimensions: 14 x 11
Other
- Features: Built-in Features
- Level: Second
- Dimensions: 4 x 11
Game room
- Features: Ceiling Fan(s)
- Level: Second
- Dimensions: 18 x 25
Half bath
- Level: First
- Dimensions: 5 x 6
Kitchen
- Features: Breakfast Bar, Built-in Features, Granite Counters, Kitchen Island, Pantry, Walk-In Pantry
- Level: First
- Dimensions: 14 x 15
Living room
- Features: Ceiling Fan(s), Fireplace
- Level: First
- Dimensions: 20 x 16
Office
- Level: First
- Dimensions: 9 x 12
Utility room
- Level: First
- Dimensions: 5 x 7
Heating
- Central, Electric, Fireplace(s)
Cooling
- Central Air, Ceiling Fan(s), Electric
Appliances
- Included: Dishwasher, Disposal, Gas Range, Gas Water Heater, Microwave
- Laundry: Washer Hookup, Electric Dryer Hookup, Laundry in Utility Room
Features
- Decorative/Designer Lighting Fixtures, Double Vanity, Granite Counters, High Speed Internet, Kitchen Island, Open Floorplan, Pantry, Cable TV, Walk-In Closet(s)
- Flooring: Carpet, Ceramic Tile, Luxury Vinyl Plank
- Windows: Window Coverings
- Has basement: No
- Number of fireplaces: 1
- Fireplace features: Electric
Interior area
- Total interior livable area: 2,842 sqft
Property
Parking
- Total spaces: 3
- Parking features: Garage Faces Front, Garage, Garage Door Opener, Inside Entrance, Kitchen Level
- Attached garage spaces: 3
Features
- Levels: Two
- Stories: 2
- Patio & porch: Covered
- Pool features: None
- Fencing: Back Yard,Wood
Lot
- Size: 0.31 Acres
- Features: Back Yard, Interior Lot, Lawn, Landscaped, Subdivision, Sprinkler System
Details
- Parcel number: R745885
Construction
Type & style
- Home type: SingleFamily
- Architectural style: Traditional,Detached
- Property subtype: Single Family Residence
Materials
- Brick, Rock, Stone
- Foundation: Slab
- Roof: Composition
Condition
- Year built: 2021
Utilities & green energy
- Sewer: Public Sewer
- Water: Public
- Utilities for property: Electricity Connected, Natural Gas Available, Sewer Available, Separate Meters, Underground Utilities, Water Available, Cable Available
Community & HOA
Community
- Features: Community Mailbox, Curbs, Sidewalks
- Security: Carbon Monoxide Detector(s), Smoke Detector(s)
- Subdivision: Sable Creek Add Ph III
HOA
- Has HOA: Yes
- Services included: Association Management, Maintenance Grounds
- HOA fee: $175 annually
- HOA name: Junction Property Management
- HOA phone: 972-484-2060
Location
- Region: Sanger
Financial & listing details
- Tax assessed value: $429,214
- Annual tax amount: $8,809
- Date on market: 3/29/2025
- Cumulative days on market: 2 days
- Listing terms: Cash,Conventional,FHA,VA Loan
- Electric utility on property: Yes
Price history
| Date | Event | Price |
|---|---|---|
| 4/14/2025 | Sold | -- |
Source: NTREIS #20882812 Report a problem | ||
| 4/3/2025 | Pending sale | $449,000$158/sqft |
Source: NTREIS #20882812 Report a problem | ||
| 4/1/2025 | Contingent | $449,000$158/sqft |
Source: NTREIS #20882812 Report a problem | ||
| 3/29/2025 | Price change | $449,000+15.2%$158/sqft |
Source: NTREIS #20882812 Report a problem | ||
| 8/30/2021 | Pending sale | $389,900$137/sqft |
Source: NTREIS #14659420 Report a problem | ||
| 8/27/2021 | Listed for sale | $389,900$137/sqft |
Source: NTREIS #14659420 Report a problem | ||
Public tax history
| Year | Property taxes | Tax assessment |
|---|---|---|
| 2025 | $7,056 -7.8% | $429,214 -1.5% |
| 2024 | $7,656 -1.6% | $435,875 -1.2% |
| 2023 | $7,783 -15% | $441,096 +6.9% |
| 2022 | $9,153 +207.8% | $412,757 +178.8% |
| 2021 | $2,974 +327.3% | $148,022 +347% |
| 2020 | $696 -5% | $33,114 +0% |
| 2019 | $733 | $33,113 |
Find assessor info on the county website
Neighborhood: 76266
Nearby homes
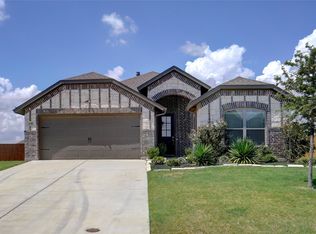
- $--3 bd2 ba1.6k sqft130 Creekside Dr, Sanger, TX 76266Sold
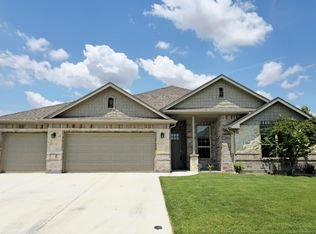
- $--4 bd2 ba2.1k sqft126 Creekside Dr, Sanger, TX 76266Sold
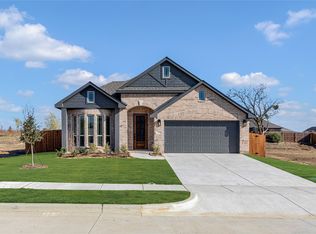
- $--4 bd2 ba2k sqft9 Grouse Cir, Sanger, TX 76266Sold
- $474,0004 bd4 ba2.8k sqft7 Grouse Cir, Sanger, TX 76266New Construction

- $340,7004 bd3 ba2k sqft132 Creekside Dr, Sanger, TX 76266Off Market
- $499,0005 bd5 ba3.2k sqft11 Grouse Cir, Sanger, TX 76266New Construction
- $323,8003 bd2 ba1.9k sqft124 Creekside Dr, Sanger, TX 76266Off Market
- $--4 bd3 ba2.3k sqft5 Grouse Cir, Sanger, TX 76266Sold
Nearby schools
GreatSchools rating
- 8/10Butterfield Elementary SchoolGrades: 1-5Distance: 0.4 mi
- 7/10Sanger Sixth Grade CenterGrades: 6Distance: 0.6 mi
- 6/10Sanger High SchoolGrades: 9-12Distance: 0.4 mi
Schools provided by the listing agent
- Elementary: Butterfield
- Middle: Sanger
- High: Sanger
- District: Sanger ISD
Source: NTREIS. This data may not be complete. We recommend contacting the local school district to confirm school assignments for this home.
Get a cash offer in 3 minutes
Find out how much your home could sell for in as little as 3 minutes with a no-obligation cash offer.
Estimated market value
$429,100
Get a cash offer in 3 minutes
Find out how much your home could sell for in as little as 3 minutes with a no-obligation cash offer.
Estimated market value
$429,100
- Texas
- Denton County
- Sanger
- 76266
- 128 Creekside Dr
