THIS IS THE ONE! Only 5 yrs old, this home is stacked with upgrades like laminate floors with noise absorption, extra recessed lighting, gas fireplace, entry built-in, security system, blackout window shades, 3 car garage, and an oversized backyard. Just installed 10-2025 a 30 year class 3 impact resistant shingle plus 3 year craftsmanship warranty. The 4 bedroom 2 bath has a welcoming entry that leads into open concept living featuring a spacious living room, kitchen with dining, granite counters and island, pantry, coffee nook, and stainless steel appliances. Located at the front of the home is a 3 bedroom cluster with full bath. The isolated primary bedroom is spacious with attached bath that has all you need including a large vanity, soaker tub, separate shower, walk in closet, and private toilet. The backyard won't disappoint! It is well maintained, private, and has plenty of room for kids, pets or a pool. No residential homes will be built behind this home!
Pending
Price cut: $5.1K (5/11)
$369,900
126 Creekside Dr, Sanger, TX 76266
4beds
2,157sqft
:
Get pre-qualified$2,771/mo
Single Family Residence
Built in 2021
0.26 Acres Lot
$367,100 Zestimate®
$171/sqft
$13/mo HOA
What's special
Gas fireplaceOversized backyardWelcoming entryEntry built-inStainless steel appliancesBlackout window shadesKitchen with dining
- 156 days |
- 92 |
- 3 |
Zillow last checked:
Listing updated:
Listed by:
Monica Davila 0585678,
Monica Davila, Broker 806-544-4938
Source: NTREIS,MLS#: 21182929
Facts & features
Interior
Bedrooms & bathrooms
- Bedrooms: 4
- Bathrooms: 2
- Full bathrooms: 2
Primary bedroom
- Features: Ceiling Fan(s)
- Level: First
- Dimensions: 0 x 0
Bedroom
- Features: Ceiling Fan(s)
- Level: First
- Dimensions: 0 x 0
Bedroom
- Features: Ceiling Fan(s)
- Level: First
- Dimensions: 0 x 0
Bedroom
- Features: Ceiling Fan(s)
- Level: First
- Dimensions: 0 x 0
Primary bathroom
- Features: Built-in Features, Dual Sinks, Linen Closet, Solid Surface Counters, Separate Shower
- Level: First
- Dimensions: 0 x 0
Dining room
- Level: First
- Dimensions: 0 x 0
Other
- Features: Built-in Features, Solid Surface Counters
- Level: First
- Dimensions: 0 x 0
Kitchen
- Features: Breakfast Bar, Built-in Features, Granite Counters, Kitchen Island, Pantry, Walk-In Pantry
- Level: First
- Dimensions: 0 x 0
Laundry
- Level: First
- Dimensions: 0 x 0
Living room
- Features: Fireplace
- Level: First
- Dimensions: 0 x 0
Heating
- Central
Cooling
- Central Air, Ceiling Fan(s)
Appliances
- Included: Built-In Gas Range, Dishwasher, Disposal, Microwave
Features
- Decorative/Designer Lighting Fixtures, Eat-in Kitchen, Granite Counters, High Speed Internet, Kitchen Island, Open Floorplan, Pantry, Smart Home, Cable TV, Walk-In Closet(s)
- Flooring: Carpet, Laminate
- Has basement: No
- Number of fireplaces: 1
- Fireplace features: Gas
Interior area
- Total interior livable area: 2,157 sqft
Video & virtual tour
Property
Parking
- Total spaces: 3
- Parking features: Additional Parking, Door-Multi, Door-Single, Driveway, Garage, Garage Door Opener
- Attached garage spaces: 3
Features
- Levels: One
- Stories: 1
- Patio & porch: Covered
- Exterior features: Lighting, Private Yard, Rain Gutters
- Pool features: None
- Fencing: Back Yard,Fenced,Wood
Lot
- Size: 0.26 Acres
Details
- Parcel number: R745886
Construction
Type & style
- Home type: SingleFamily
- Architectural style: Detached
- Property subtype: Single Family Residence
Materials
- Foundation: Slab
- Roof: Composition
Condition
- Year built: 2021
Utilities & green energy
- Sewer: Public Sewer
- Water: Public
- Utilities for property: Electricity Available, Sewer Available, Water Available, Cable Available
Community & HOA
Community
- Security: Carbon Monoxide Detector(s), Smoke Detector(s)
- Subdivision: Sable Creek Add Ph Iii
HOA
- Has HOA: Yes
- Services included: Maintenance Grounds
- HOA fee: $150 annually
- HOA name: Junction Property Management
- HOA phone: 972-484-2060
Location
- Region: Sanger
Financial & listing details
- Price per square foot: $171/sqft
- Tax assessed value: $387,192
- Annual tax amount: $7,821
- Date on market: 2/18/2026
- Cumulative days on market: 321 days
Estimated market value
$367,100
$349,000 - $385,000
$2,537/mo
Price history
| Date | Event | Price |
|---|---|---|
| 6/30/2026 | Pending sale | $369,900$171/sqft |
Source: NTREIS #21182929 Report a problem | ||
| 6/23/2026 | Contingent | $369,900$171/sqft |
Source: NTREIS #21182929 Report a problem | ||
| 5/11/2026 | Price change | $369,900-1.4%$171/sqft |
Source: NTREIS #21182929 Report a problem | ||
| 5/1/2026 | Price change | $375,000-1.3%$174/sqft |
Source: NTREIS #21182929 Report a problem | ||
| 4/26/2026 | Price change | $379,900-1.3%$176/sqft |
Source: NTREIS #21182929 Report a problem | ||
| 4/7/2026 | Price change | $385,000-1.3%$178/sqft |
Source: NTREIS #21182929 Report a problem | ||
| 3/30/2026 | Listed for sale | $390,000$181/sqft |
Source: NTREIS #21182929 Report a problem | ||
| 3/26/2026 | Contingent | $390,000$181/sqft |
Source: NTREIS #21182929 Report a problem | ||
| 2/18/2026 | Listed for sale | $390,000-2.3%$181/sqft |
Source: NTREIS #21182929 Report a problem | ||
| 2/2/2026 | Listing removed | $399,000$185/sqft |
Source: NTREIS #21028927 Report a problem | ||
| 10/19/2025 | Price change | $399,000-1.5%$185/sqft |
Source: NTREIS #21028927 Report a problem | ||
| 9/19/2025 | Price change | $405,000-2.4%$188/sqft |
Source: NTREIS #21028927 Report a problem | ||
| 8/12/2025 | Listed for sale | $415,000$192/sqft |
Source: NTREIS #21028927 Report a problem | ||
Public tax history
| Year | Property taxes | Tax assessment |
|---|---|---|
| 2025 | $6,208 -6.9% | $387,192 +0.1% |
| 2024 | $6,668 +0.2% | $386,995 +0.4% |
| 2023 | $6,652 +116.3% | $385,314 +148.9% |
| 2022 | $3,075 +184.7% | $154,791 +188% |
| 2021 | $1,080 +59.3% | $53,752 +66.7% |
| 2020 | $678 -5% | $32,251 |
| 2019 | $714 | $32,251 |
Find assessor info on the county website
Monthly payment
Est. payment
Payment breakdown
Explore the cost of this home by adjusting the details. Changes won't be saved.Climate risks
Neighborhood: 76266
Nearby schools
GreatSchools rating
- 8/10Butterfield Elementary SchoolGrades: 1-5Distance: 0.4 mi
- 7/10Sanger Sixth Grade CenterGrades: 6Distance: 0.6 mi
- 6/10Sanger High SchoolGrades: 9-12Distance: 0.4 mi
Schools provided by the listing agent
- Elementary: Butterfield
- Middle: Sanger
- High: Sanger
- District: Sanger ISD
Source: NTREIS. This data may not be complete. We recommend contacting the local school district to confirm school assignments for this home.
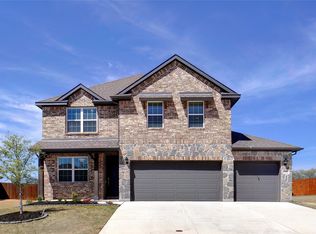
- $330,9003 bd2 ba1.9k sqft124 Creekside Dr, Sanger, TX 76266Off Market
- $--4 bd3 ba2.8k sqft128 Creekside Dr, Sanger, TX 76266Sold
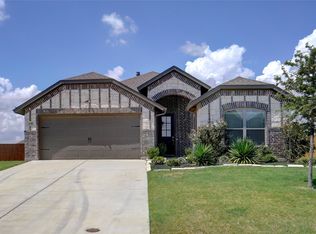
- $--3 bd2 ba1.6k sqft130 Creekside Dr, Sanger, TX 76266Sold
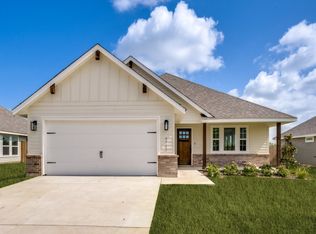
- $--3 bd2 ba1.5k sqft129 Creekside Dr, Sanger, TX 76266Sold

- $377,5004 bd3 ba2.6k sqft125 Creekside Dr, Sanger, TX 76266Off Market
- $314,4003 bd2 ba1.5k sqft133 Creekside Dr, Sanger, TX 76266Off Market
- $510,0005 bd5 ba3.2k sqft11 Grouse Cir, Sanger, TX 76266New Construction
- $354,8004 bd3 ba2k sqft132 Creekside Dr, Sanger, TX 76266Off Market
A local agent can set up tours, give advice and negotiate with sellers.
Similar homes
- $344,9004 bd3 ba2.3k sqft4702 Elite Dr, Sanger, TX 76266For Sale
 MLS ID #21195495, MACE RENFRO. NTREIS
 - $309,9003 bd2 ba1.6k sqft3017 Cliffview Dr, Sanger, TX 76266For Sale
 MLS ID #21245542, SHERRY ADAMS. NTREIS
 - $325,0003 bd2 ba1.5k sqft4711 Enclave Dr, Sanger, TX 76266For Sale
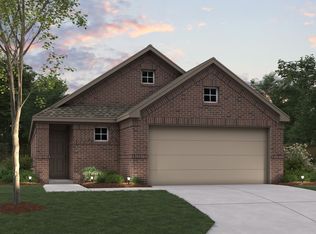
 MLS ID #21327543, Kalie Kardum. NTREIS
 - from $274,9903 bd2 ba1.6k sqftAster Plan, Lane Ranch, Sanger, TX 76266New Construction
 M/I Homes
 - $365,0004 bd2 ba2k sqft11221 Blaze St, Aubrey, TX 76227For SaleMLS ID #21335038, Norma Mendez. NTREIS
- $399,0004 bd2 ba1.8k sqft300 Bronco Dr, Pilot Point, TX 76258For SaleMLS ID #21296200, Brent Young. NTREIS
- $360,0003 bd2 ba1.8k sqft1530 Woodmere Dr, Krum, TX 76249For SaleMLS ID #21322933, Amber Broadway. NTREIS
- from $319,1943 bd2 ba1.5k sqftSea Mist Plan, Sanger Circle, Sanger, TX 76266New ConstructionUltra Homes
- $375,0004 bd3 ba2k sqft3332 Brady Starr Dr, Aubrey, TX 76227For SaleMLS ID #21318456, Brandon Carrington. NTREIS
- $378,9004 bd2 ba2k sqft4312 Lost Creek Rd, Denton, TX 76210For SaleMLS ID #21292397, Miogene Alexander. NTREIS
- $365,0004 bd3 ba2k sqft1825 Fergus Dr, Ponder, TX 76259For SaleMLS ID #21316206, Javier Murphy. NTREIS
- $329,0003 bd2 ba1.5k sqft792 E Northside Dr, Pilot Point, TX 76258For SaleMLS ID #21326773, Kim Chimblo. NTREIS
- $419,9003 bd2 ba1.8k sqft1230 County Road 200, Valley View, TX 76272New ConstructionNTREIS
- $379,9503 bd3 ba2.2k sqft1356 Orange Blossom Ct, Gainesville, TX 76240New ConstructionMLS ID #21200772, MISTY SCHMITZ. NTREIS
- $369,0004 bd2 ba1.9k sqft6321 Wales St, Aubrey, TX 76227For SaleMLS ID #21297323, Ragu Mula. NTREIS
- $364,9004 bd3 ba2.1k sqft605 Presidio St, Aubrey, TX 76227For SaleMLS ID #21288929, Amy Smith. NTREIS
- $399,9004 bd3 ba2.7k sqft3217 Shady Brook Ln, Aubrey, TX 76227For SaleMLS ID #21328727, MACE RENFRO. NTREIS
- $460,9504 bd2 ba2.1k sqft118 Sunny Side Rd, Valley View, TX 76272New ConstructionMLS ID #21312875, Clinton Shipley. NTREIS
- $379,5003 bd3 ba2.3k sqft1355 Orange Blossom Ct, Gainesville, TX 76240New ConstructionMLS ID #21238025, MISTY SCHMITZ. NTREIS
- $375,0004 bd3 ba2k sqft6033 Seguin Ct, Providence Village, TX 76227For SaleMLS ID #21228020, Shelby Liske. NTREIS
