Open House Sunday, July 26 2026 from 12 to 2PM.. This like new and barely lived in! Don’t miss this beautifully maintained 2022 Fleetwood manufactured home offering 2 bedrooms and 1 bathroom in the highly desirable Oceanside Landing community in Murrells Inlet. Used for less than three months since new, this home is in exceptional condition and is truly move-in ready. The bright, open-concept floor plan provides a comfortable living space with a modern kitchen, quality finishes, and plenty of natural light throughout. Whether you’re looking for a primary residence, vacation getaway, or low-maintenance coastal home, this property checks all the boxes. Oceanside Landing, a well-maintained 55+ golf-cart community, with a very active social calendar offers an exceptional lifestyle. Residents enjoy a beautifully remodeled amenity center with pickleball courts, community pool, fitness room, indoor and outdoor kitchens, updated dining areas, outdoor gathering spaces, and a dog park. Conveniently located near the MarshWalk, restaurants, Brookgreen Gardens, golf courses, and beach access at Huntington Beach State Park. This home is truly move-in ready and offers the perfect opportunity to enjoy relaxed coastal living in one of Murrells Inlets most desirable communities.
For sale
Price cut: $11.5K (8/13)
$75,000
128 Crooked Island Circle, Murrells Inlet, SC 29576
2beds
607sqft
Manufactured Home, Single Family Residence
Built in 2022
-- sqft lot
$-- Zestimate®
$124/sqft
$-- HOA
What's special
Community poolQuality finishesFitness roomBright open-concept floor planModern kitchenIndoor and outdoor kitchensOutdoor gathering spaces
- 88 days
- 81
- 4
Zillow last checked:
Listing updated:
Listed by:
Tera R Smith 843-213-8787,
Realty ONE Group Dockside
Source: CCAR,MLS#: 2616561 Originating MLS: Coastal Carolinas Association of Realtors
Originating MLS: Coastal Carolinas Association of RealtorsFacts & features
Interior
Bedrooms & bathrooms
- Bedrooms: 2
- Bathrooms: 1
- Full bathrooms: 1
Rooms
- Room types: Bathroom, Utility Room
Primary bedroom
- Features: Linen Closet, Main Level Primary
- Level: First
Kitchen
- Features: Breakfast Bar, Dishwasher, Kitchen Exhaust Fan, Solid Surface Counters
Other
- Features: Bedroom on Main Level, Utility Room
Heating
- Central, Electric
Cooling
- Attic Fan, Central Air
Appliances
- Included: Dishwasher, Disposal, Microwave, Range, Refrigerator, Range Hood, Dryer, Washer
- Laundry: Washer Hookup
Features
- Furnished, Linen Closet, Main Level Primary, Split Bedrooms, Tub Shower, Window Treatments, Breakfast Bar, Bedroom on Main Level, Solid Surface Counters
- Flooring: Carpet, Vinyl
- Doors: Insulated Doors
- Windows: Window Treatments
- Basement: Crawl Space
- Furnished: Yes
Interior area
- Total structure area: 607
- Total interior livable area: 607 sqft
Property
Parking
- Total spaces: 2
- Parking features: Driveway
- Has uncovered spaces: Yes
Features
- Levels: One
- Stories: 1
- Pool features: Community, Outdoor Pool
Lot
- Features: Irregular Lot
Details
- Additional parcels included: ,
- Parcel number: 4104040090600
- On leased land: Yes
- Lease amount: $890
- Zoning: RES
- Special conditions: None
Construction
Type & style
- Home type: MobileManufactured
- Architectural style: Mobile Home
- Property subtype: Manufactured Home, Single Family Residence
Materials
- Vinyl Siding
- Foundation: Crawlspace
Condition
- Resale
- Year built: 2022
Details
- Builder model: 270E01
- Builder name: Fleetwood
Utilities & green energy
- Water: Public
- Utilities for property: Electricity Available, Sewer Available, Underground Utilities, Water Available
Green energy
- Energy efficient items: Doors, Windows
Community & HOA
Community
- Features: Clubhouse, Golf Carts OK, Recreation Area, Tennis Court(s), Long Term Rental Allowed, Pool
- Security: Smoke Detector(s)
- Senior community: Yes
- Subdivision: Oceanside Landing (formerly Captains Cove)
HOA
- Has HOA: No
- Amenities included: Clubhouse, Owner Allowed Golf Cart, Owner Allowed Motorcycle, Pet Restrictions, Tenant Allowed Golf Cart, Tennis Court(s)
- Services included: Association Management, Common Areas, Pool(s), Recreation Facilities, Trash
Location
- Region: Murrells Inlet
Financial & listing details
- Price per square foot: $124/sqft
- Tax assessed value: $8,300
- Date on market: 7/1/2026
- Listing terms: Cash,Conventional
- Electric utility on property: Yes
- Body type: Single Wide
Estimated market value
Not available
Estimated sales range
Not available
Not available
Price history
| Date | Event | Price |
|---|---|---|
| 8/13/2026 | Price change | $75,000-13.3%$124/sqft |
Source:  CCAR #2616561 Report a problem CCAR #2616561 Report a problem | ||
| 7/17/2026 | Price change | $86,500-12.6%$143/sqft |
Source: CCAR #2616561 Report a problem | ||
| 7/1/2026 | Listed for sale | $99,000$163/sqft |
Source: CCAR #2616561 Report a problem | ||
Public tax history
| Year | Property taxes | Tax assessment |
|---|---|---|
| 2025 | -- | $331 +14.1% |
| 2024 | -- | $290 |
| 2023 | -- | $290 |
| 2022 | -- | $290 +0.7% |
| 2021 | -- | $288 |
| 2020 | -- | $288 |
| 2019 | -- | $288 -90% |
| 2018 | -- | $2,880 +900% |
| 2017 | -- | $288 |
| 2016 | -- | $288 |
| 2015 | -- | -- |
| 2014 | -- | $7,600 |
| 2012 | -- | $7,600 |
| 2011 | -- | $7,600 |
| 2010 | -- | $7,600 |
Find assessor info on the county website
Monthly payment
Climate risks
Neighborhood: 29576
Nearby schools
Schools provided by the listing agent
- Elementary: Waccamaw Elementary School
- Middle: Waccamaw Middle School
- High: Waccamaw High School
Source: CCAR. This data may not be complete. We recommend contacting the local school district to confirm school assignments for this home.
- $104,9003 bd2 ba1.4k sqft132 Crooked Island Cir, Murrells Inlet, SC 29576For Sale
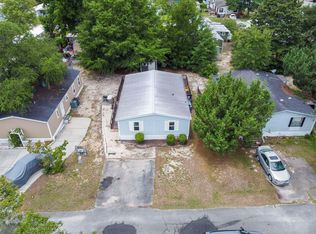
- $69,9902 bd2 ba924 sqft136 Crooked Island Cir, Murrells Inlet, SC 29576For Sale

- $34,1002 bd2 ba1.1k sqft33 Crooked Island Cir, Murrells Inlet, SC 29576Off Market
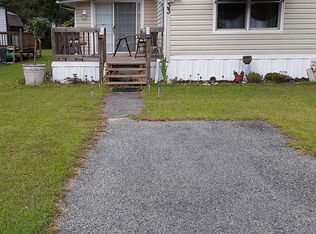
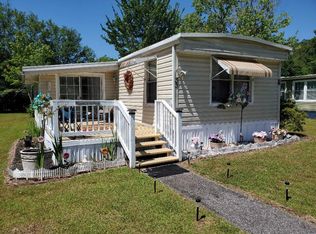
- $--2 bd2 ba1.1k sqft33 Crooked Island Cir #33C, Murrells Inlet, SC 29576Off Market
Similar homes
- $69,9003 bd2 ba894 sqft5 Crooked Island Circle, Murrells Inlet, SC 29576For Sale

 MLS ID #2616192, Sherman Beach Group, EXP Realty LLC. CCAR
 - $62,0002 bd1 ba650 sqft429 East Surfwind Dr., Murrells Inlet, SC 29576For Sale
 MLS ID #2616586, Christian P Cline, Century 21 The Harrelson Group. CCAR
 - $85,0001 bd1 ba700 sqft29 Seaway Ln., Murrells Inlet, SC 29576For Sale
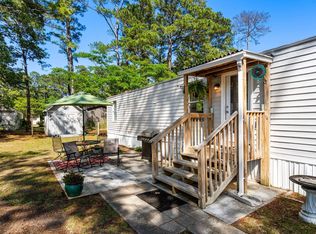 MLS ID #2612862, Duffy Bisesto Group, RE/MAX Executive - Grande Dunes. CCAR
 - $79,0002 bd2 ba800 sqft1525 Virgo Ln., Myrtle Beach, SC 29575For Sale
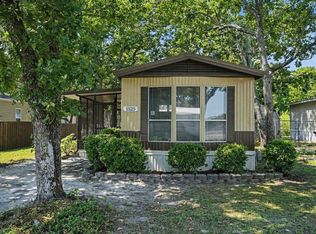 MLS ID #2620794, Tera R Smith, Realty ONE Group Dockside. CCAR
 - $82,0002 bd1 ba840 sqft1508 Scorpio Ln., Myrtle Beach, SC 29575For SaleMLS ID #2613805, Brittany Foy Associates, Foy Realty. CCAR
- $73,0002 bd1 ba600 sqft414 2nd Ave. S #Susie Street Trl 11, Myrtle Beach, SC 29577For SaleMLS ID #2615700, Liston L Wells, Realty ONE Group DocksideSouth. CCAR
- $79,9003 bd2 ba844 sqft2000 Highway 15 #B9, Myrtle Beach, SC 29577For SaleMLS ID #2618821, Toni Elliott, Realty One Group Dockside Cnwy. CCAR
- $84,9002 bd1 ba700 sqft1520 Scorpio Ln., Myrtle Beach, SC 29575For SaleMLS ID #2616659, Gage T Brannan, Garden City Realty, Inc. CCAR
- $64,9002 bd2 ba910 sqft1500 Highway 15, Myrtle Beach, SC 29577For SaleMLS ID #2622654, Kim Coker Swartz, Ace Realty, LLC. CCAR
- $71,111-- bd1 ba385 sqftDriftwood, Myrtle Beach, SC 29577For SaleMLS ID #2623717, Rosa Leone-Prokop, EXP Realty LLC. CCAR
- $84,0002 bd1 ba480 sqft414 2nd Ave. S Lot 12, Myrtle Beach, SC 29577For SaleMLS ID #2609424, Joshua R Poston, Coast to Coast Realty, LLC. CCAR
- $75,000-- bd1 ba425 sqft6850 Blueheron Blvd. #612, Myrtle Beach, SC 29588For SaleMLS ID #2618570, Debbie P Scott, Exit Coastal Real Estate Pros. CCAR
- $87,0003 bd2 ba684 sqft313 Cara Mia Ct, Myrtle Beach, SC 29577For SaleMLS ID #2610220, Leonor E Miranda, Century 21 The Harrelson Group. CCAR
- $85,000-- bd1 ba401 sqftDriftwood, Myrtle Beach, SC 29577For SaleMLS ID #2610154, Jennifer R Huffman, Jeff Cook Real Estate LPT Real. CCAR
- $80,0001 bd1 ba536 sqftFive Seasons, Myrtle Beach, SC 29575For SaleMLS ID #2609342, Duffy Bisesto Group, RE/MAX Executive - Grande Dunes. CCAR
- $77,5001 bd1 ba536 sqft5905 S Highway 17 Unit 6105, Myrtle Beach, SC 29575For SaleMLS ID #2521623, Nicholas Huscroft, Chosen Realty LLC. CCAR
- $75,000-- bd1 ba385 sqftDriftwood, Myrtle Beach, SC 29577For SaleMLS ID #2619029, Ryan Korros Team, RE/MAX Southern Shores. CCAR
- $75,000-- bd1 ba385 sqftDriftwood, Myrtle Beach, SC 29577For SaleMLS ID #2616833, Kate Szallo, Exodia Realty Group, LLC. CCAR
- $84,900-- bd1 ba594 sqft500 Fairway Village Dr. #8E, Myrtle Beach, SC 29588For SaleMLS ID #2606002, Derek Potter, Hawkeye Realty Inc. CCAR
