Skip main navigation
Off market
  • Price Unknown

    128 Dalton Ave, Tignish, PE C0B 2B0

    3beds
    1,730sqft
    Single Family Residence
    Built in 1975
    -- sqft lot
    $-- Zestimate®
    C$--/sqft
    C$1,709 Estimated rent

    Home value

    Not available

    Estimated sales range

    Not available

    Not available

    Loading
    Loading...

    Owner options

    List your home for rent

    C$1,709/mo

    Rent Zestimate®

    Find your next renter with Zillow Rental Manager. Plus, with online applications, you can quickly screen prospective tenants – for free.

    Learn more

    C$1,709/mo

    Rent Zestimate®

    Refinance and save

    Refinancing to a lower rate could help reduce your monthly payments and save thousands over the life of the loan.

    See today's rates

    Explore your selling options

    Work with a Zillow partner agent

    Leverage their expertise and Zillow's premium Showcase listings to get your home seen by more buyers.

    Get started

    List with your own agent

    Get your home in front of millions of buyers by listing it on Zillow.

    Learn how to do it

    Sell it yourself

    Take full control of how buyers see your home on Zillow by listing For Sale by Owner (FSBO).

    List your home

    What's special

    Spacious layoutConvenient laundry roomLarge welcoming foyerHot tubTwo detached buildings

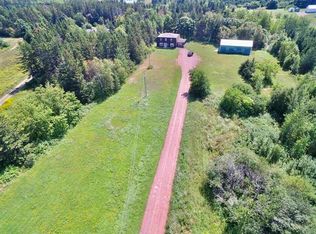
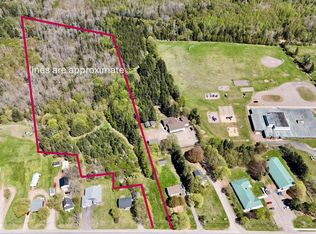
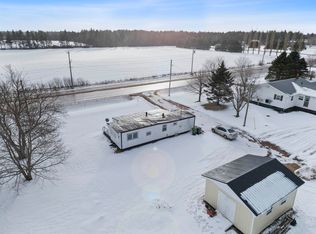
    Welcome to 128 Dalton Avenue, where comfort and convenience meet treed privacy in the heart of Tignish. This well-maintained 3 bedroom, 1.5 bath home offers a spacious layout with updates throughout. The main level features a large open-concept kitchen, dining, and living area, perfect for family gatherings or entertaining friends. Patio doors off the kitchen lead to a generous deck, ideal for barbecues and enjoying the outdoors. Two bedrooms and a full bath are located at the back of the main level, along with a convenient laundry room and a large welcoming foyer. Downstairs, youll find a spacious rec room with a bar area, a third large bedroom with a walk-in closet, and a half bath for added functionality. This home is packed with features, including solar panels, a hot tub, and all appliances included. Outside, youll find two detached buildings: a 29' x 26' garage and a 24' x 12' building, perfect for storage, a workshop, or hobbies. Recent updates add peace of mind with windows, doors, siding, and a steel roof completed about 6 years ago. More recent upgrades include a new 200-amp electrical service, solar panels installed in 2023, and two new heat pumps added in the winter of 2024. 128 Dalton Avenue offers a move-in ready home with modern efficiency and plenty of room to enjoy both inside and out.

    This property is off market, which means it's not currently listed for sale or rent on Zillow. This may be different from what's available on other websites or public sources.

    Zillow last checked:

    Source: Century 21 Canada,MLS®#: 202522656MLS Logo

    Facts & features

    Interior

    Bedrooms & bathrooms
    • Bedrooms: 3
    • Bathrooms: 2
    • Full bathrooms: 1
    • 1/2 bathrooms: 1
    Heating
    • Has Heating (Unspecified Type)
    Features
    • Basement: yes
    Interior area
    • Total structure area: 1,730
    • Total interior livable area: 1,730 sqft

    Property

    Parking
    • Parking features: DETACHED
    Details
    • Parcel number: 513697

    Construction

    Type & style
    • Home type: SingleFamily
    • Property subtype: Single Family Residence
    Condition
    • Year built: 1975

    Community & HOA

    Location
    • Region: Tignish

    Financial & listing details

    • Date on market: 9/9/2025
    • Lease term: Contact For Details

    Price history

    Price history is unavailable.

    Public tax history

    Tax history is unavailable.

    Neighborhood: C0B

    Nearby schools

    GreatSchools rating

    No schools nearby

    We couldn't find any schools near this home.

    Schools provided by the listing agent
    • Elementary: TIGNISH ELEMENTARY SCHOOL
    • Middle: M. E. CALLAGHAN INTERMEDIATE SCH
    • High: WESTISLE COMPOSITE HIGH SCHOOL

    Source: Century 21 Canada. This data may not be complete. We recommend contacting the local school district to confirm school assignments for this home.