Skip main navigation
Closed
  • $877,300

    128 Denio Dr, Dayton, NV 89403

    3beds
    3,794sqft
    Single Family Residence
    Built in 2017
    0.5 Acres Lot
    $877,300 Zestimate®
    $231/sqft
    $4,589 Estimated rent

    Home value

    $877,300

    $833,000 - $930,000

    $4,589/mo

    Zestimate® history
    Loading
    Loading...

    Owner options

    List your home for rent

    $4,589/mo

    Rent Zestimate®

    Find your next renter with Zillow Rental Manager. Plus, with online applications, you can quickly screen prospective tenants – for free.

    Learn more

    $4,589/mo

    Rent Zestimate®

    Refinance and save

    $5,108/mo

    Est. payment

    Refinancing to a lower rate could help reduce your monthly payments and save thousands over the life of the loan.

    See today's rates

    $5,108/mo

    Est. payment

    Explore your selling options

    Work with a Zillow partner agent

    Leverage their expertise and Zillow's premium Showcase listings to get your home seen by more buyers.

    Get started

    List with your own agent

    Get your home in front of millions of buyers by listing it on Zillow.

    Learn how to do it

    Sell it yourself

    Take full control of how buyers see your home on Zillow by listing For Sale by Owner (FSBO).

    List your home

    What's special

    Fully landscapedFormal dining roomOversized islandBuilt in bbqHalf bathBeautiful tubBeautiful custom cabinets

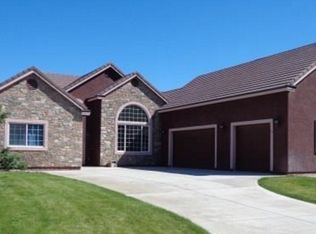
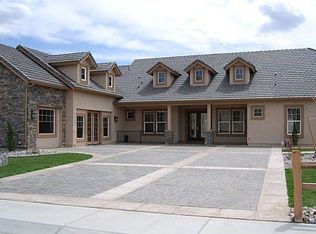
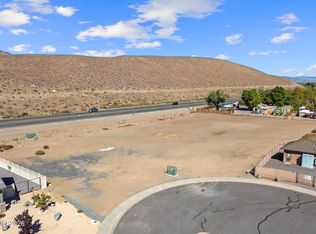
    This thoughtfully built home located in Santa Maria Ranch does not disappoint. This is one you have to see in person to believe. As you walk up to the country style porch, through the pillars and through the gorgeous front door, you can go left to your formal dining room or right to your family room. Continue straight to the main living room and any chefs dream kitchen. With an oversized island, built in sink, wine fridge, pantry, beautiful custom cabinets, and dinette this kitchen is perfect for your, day to day tasks and family gatherings. There is ample space for everyone with this homes amazing design. The family room has a full guest bathroom and can be closed off to make a guest room. Past the family room you have the huge primary bedroom with French doors leading you out to the back yard. The over-sized shower, two sinks, and beautiful tub are perfect for those nights you need to relax. And did I mention the large walk-in closet? Across the house you will find the other two bedrooms with a Jack and Jill bathroom, great for the busy mornings with multiple people getting ready at once. Go down the hall you'll find the half bath and laundry room with sink. As you continue up the stairs, you'll find an enormous loft/rec room with its own AC/heating unit and its own full bathroom. The 4-car garage has its own AC/Heating unit as well. There is also a tankless water heater and water softener. Now let's talk about that yard! The beautiful back yard is fully landscaped with astroturf, mature bushes, and trees. It also has a covered porch, a built in BBQ, and one amazing view.

    This property is off market, which means it's not currently listed for sale or rent on Zillow. This may be different from what's available on other websites or public sources.
    Zillow last checked:

    Listing updated:

    Listed by:

    Mary Thomas S.183089 775-682-1973,

    RE/MAX Professionals-Dayton

    Bought with:

    Garrett Stewart, S.179908

    Keller Williams Group One Inc.

    Source: NNRMLS,MLS#: 230003943MLS Logo

    Facts & features

    Interior

    Bedrooms & bathrooms
    • Bedrooms: 3
    • Bathrooms: 5
    • Full bathrooms: 4
    • 1/2 bathrooms: 1
    Heating
    • Forced Air, Natural Gas
    Cooling
    • Central Air, Refrigerated
    Appliances
    • Included: Dishwasher, Gas Cooktop, Gas Range, Microwave, Oven, Trash Compactor, Water Softener Owned
    • Laundry: Cabinets, Laundry Area, Laundry Room, Sink
    Features
    • Kitchen Island, Pantry, Walk-In Closet(s)
    • Flooring: Carpet, Ceramic Tile, Laminate
    • Windows: Blinds, Double Pane Windows
    • Has fireplace: No
    Interior area
    • Total structure area: 3,794
    • Total interior livable area: 3,794 sqft

    Property

    Parking
    • Total spaces: 4
    • Parking features: Attached, Garage Door Opener, RV Access/Parking
    • Attached garage spaces: 4
    Features
    • Stories: 2
    • Exterior features: Barbecue Stubbed In, Built-in Barbecue
    • Fencing: Back Yard
    • Has view: Yes
    • View description: Mountain(s), Trees/Woods
    Lot
    • Size: 0.5 Acres
    • Features: Landscaped, Level
    Details
    • Parcel number: 02935109
    • Zoning: RR1

    Construction

    Type & style
    • Home type: SingleFamily
    • Property subtype: Single Family Residence
    Materials
    • Fiber Cement, Stone
    • Foundation: Slab
    • Roof: Pitched,Tile
    Condition
    • Year built: 2017

    Utilities & green energy

    • Sewer: Public Sewer
    • Water: Public
    • Utilities for property: Electricity Available, Internet Available, Natural Gas Available, Phone Available, Sewer Available, Water Available, Cellular Coverage

    Community & HOA

    Community
    • Security: Keyless Entry, Smoke Detector(s)
    • Subdivision: Santa Maria Ranch Ph 1
    HOA
    • Has HOA: Yes
    • Amenities included: Fitness Center, Maintenance Grounds
    • HOA fee: $30 monthly
    Location
    • Region: Dayton

    Financial & listing details

    • Price per square foot: $231/sqft
    • Tax assessed value: $767,059
    • Annual tax amount: $5,856
    • Date on market: 4/28/2023
    • Cumulative days on market: 75 days
    • Listing terms: 1031 Exchange,Cash,Conventional,FHA,VA Loan

    Price history

    DateEventPrice
    7/11/2023Sold$750,000+0.1%$198/sqft
    Source: NNRMLS #230003943 Report a problem
    5/30/2023Pending sale$749,000$197/sqft
    Source: NNRMLS #230003943 Report a problem
    4/27/2023Listed for sale$749,000+36.2%$197/sqft
    Source: NNRMLS #230003943 Report a problem
    5/1/2019Sold$550,000$145/sqft
    Source: Public Record Report a problem
    2/16/2018Listed for sale$550,000$145/sqft
    Source: Keller Williams Group One Inc. #180002009 Report a problem

    Public tax history

    YearProperty taxesTax assessment
    2025$7,141 +8%$268,471 +0.8%
    2024$6,613 +12.9%$266,282 +5.5%
    2023$5,856 +3%$252,438 +11.2%
    2022$5,686 $227,001 +11.7%
    2021-- $203,306 +2.6%
    2020$5,520 $198,134 +10.7%
    2019$5,520 +4.7%$178,982 -0.4%
    2018$5,271 -0.3%$179,784 +1041.5%
    2017$5,286 +2062.7%$15,750 +25%
    2016$244 +2.8%$12,600
    2015$238 +3.3%$12,600 +76.7%
    2014$230 $7,130
    2013-- $7,130
    2012-- $7,130 -48.6%
    2011-- $13,860 -20%
    2010-- $17,330 -40%
    2009-- $28,875 -34.5%
    2008-- $44,100 +25%
    2007-- $35,280 +20%
    2006-- $29,400
    Find assessor info on the county website

    Neighborhood: 89403

    Nearby schools

    GreatSchools rating
    Schools provided by the listing agent
    • Elementary: Dayton
    • Middle: Dayton
    • High: Dayton

    Source: NNRMLS. This data may not be complete. We recommend contacting the local school district to confirm school assignments for this home.

    Get a cash offer in 3 minutes
    Find out how much your home could sell for in as little as 3 minutes with a no-obligation cash offer.
    Estimated market value
    $877,300
    Get a cash offer in 3 minutes
    Find out how much your home could sell for in as little as 3 minutes with a no-obligation cash offer.
    Estimated market value
    $877,300