Welcome to this charming one story home in Santa Teresa. This home features an open concept with lots of natural light. Kitchen with a lot of cabinet space and stainless steel appliances. Breakfast bar and breakfast area. Kitchen opens to den with built ins and fireplace. The master bedroom is zoned and has a nice bath with jetted tub, shower and walk in closet .Two additional bedrooms with full bath. Tile and laminate floors thru out. Laundry room. Large backyard with firepit. Low maintenance yard. Two car garage.
For sale
$306,000
128 Dream Spirit Dr, Santa Teresa, NM 88008
3beds
1,761sqft
:
Get pre-qualified$1,937/mo
Single Family Residence
Built in 2000
10,454 Square Feet Lot
$-- Zestimate®
$174/sqft
$-- HOA
What's special
Two car garageMaster bedroom is zonedLaundry roomStainless steel appliancesLow maintenance yardLarge backyard with firepitBreakfast bar
- 3 days |
- 122 |
- 9 |
Zillow last checked:
Listing updated:
Listed by:
Ave Maria Mayfield 0411506 915-630-8669,
Cornerstone Realty 915-355-2335
Source: GEPAR,MLS#: 949011
Facts & features
Interior
Bedrooms & bathrooms
- Bedrooms: 3
- Bathrooms: 2
- Full bathrooms: 2
Heating
- Natural Gas
Cooling
- Refrigerated, Ceiling Fan(s)
Appliances
- Included: Dishwasher, Disposal, Free-Standing Gas Oven, Microwave
Features
- Cathedral Ceiling(s), 2+ Living Areas, Ceiling Fan(s), MB Jetted Tub, Pantry, Zoned MBR
- Flooring: Tile, Laminate
- Windows: Blinds, Shutters
- Number of fireplaces: 1
Interior area
- Total structure area: 1,761
- Total interior livable area: 1,761 sqft
Video & virtual tour
Property
Features
- Patio & porch: Covered, Open
- Exterior features: Back Yard Access
- Pool features: None
Lot
- Size: 10,454 Square Feet
- Features: Standard Lot
Details
- Parcel number: 1710143
- Zoning: R1
- Special conditions: None
Construction
Type & style
- Home type: SingleFamily
- Architectural style: 1 Story
- Property subtype: Single Family Residence
Materials
- Stucco
- Roof: Flat,Tile
Condition
- Year built: 2000
Utilities & green energy
- Water: See Remarks
Community & HOA
Community
- Subdivision: Santa Teresa
HOA
- Has HOA: No
Location
- Region: Santa Teresa
Financial & listing details
- Price per square foot: $174/sqft
- Annual tax amount: $1,905
- Date on market: 8/7/2026
- Cumulative days on market: 4 days
- Listing terms: Conventional,FHA,VA Loan
Estimated market value
Not available
Estimated sales range
Not available
Not available
Price history
| Date | Event | Price |
|---|---|---|
| 8/7/2026 | Listed for sale | $306,000$174/sqft |
Source:  GEPAR #949011 Report a problem GEPAR #949011 Report a problem | ||
Public tax history
Tax history is unavailable.
Monthly payment
Est. payment
Payment breakdown
Explore the cost of this home by adjusting the details. Changes won't be saved.Climate risks
Neighborhood: 88008
Nearby schools
GreatSchools rating
- 7/10Santa Teresa Elementary SchoolGrades: PK-6Distance: 2 mi
- 5/10Santa Teresa Middle SchoolGrades: 7-8Distance: 1.8 mi
- 7/10Santa Teresa High SchoolGrades: 9-12Distance: 1.3 mi
Schools provided by the listing agent
- Elementary: Santat
- Middle: Santat
- High: Santat
Source: GEPAR. This data may not be complete. We recommend contacting the local school district to confirm school assignments for this home.
- $--3 bd2 ba1.7k sqft128 Dream Spirit, Santa Teresa, NM 88008Sold

- $399,3003 bd2 ba2.5k sqft124 Dream Spirit, Santa Teresa, NM 88008Off Market
- $389,7004 bd2 ba2.4k sqft133 E Cloud Song Dr, Santa Teresa, NM 88008Off Market
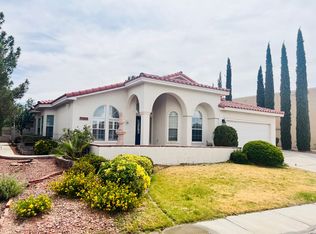
- $334,6003 bd2 ba1.9k sqft201 E Cloud Song, Santa Teresa, NM 88008Off Market
- $433,5004 bd3 ba2.6k sqft200 Dream Spirit, Santa Teresa, NM 88008Off Market
- $351,8004 bd2 ba2.4k sqft133 E Cloud Song, Santa Teresa, NM 88008Off Market
- $320,3004 bd3 ba1.8k sqft129 E Cloud Song Dr, Santa Teresa, NM 88008Off Market
- $354,2003 bd3 ba1.9k sqft125 Dream Spirit, Santa Teresa, NM 88008Off Market
A local agent can set up tours, give advice and negotiate with sellers.
A local lender can help you make sure your offer is ready when you are.
Similar homes
- $280,0004 bd2 ba1.5k sqft5914 Bocote Wood St, Santa Teresa, NM 88008For Sale

 MLS ID #948839, Julia Weeks, Home Pros Real Estate Group. GEPAR
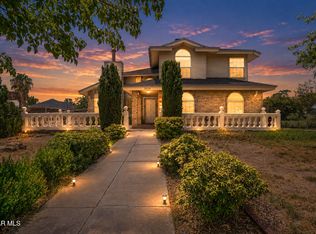
 - $308,6404 bd3 ba2.2k sqft5920 W Valley Cir, El Paso, TX 79932For Sale
 MLS ID #949035, Andrea Hernandez, Home Pros Real Estate Group. GEPAR
 - $264,9003 bd2 ba1.5k sqft130 S Apache Gold Loop, Santa Teresa, NM 88008For Sale
 MLS ID #945683, Ruth Ann Burkman, The Real Estate Power Houses. GEPAR
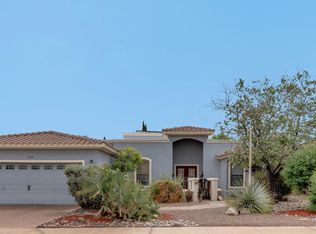
 - $349,0003 bd2 ba2.1k sqft144 Apache Brave St, Santa Teresa, NM 88008Pending
 MLS ID #943340, Priscilla Terrazas, The Premiere R E Agency. GEPAR
 - $408,2003 bd2 ba2k sqft170 Cherry Hill Ln, Santa Teresa, NM 88008For SaleMLS ID #946359, Ruth Ann Burkman, The Real Estate Power Houses. GEPAR
- $350,0004 bd2 ba2.3k sqft252 Avenida Mirador, Santa Teresa, NM 88008PendingMLS ID #2601686, Rachel Frayre, Sandy Messer & Associates. SNMMLS as distributed by MLS GRID
- $320,0003 bd4 ba2.4k sqft145 Sundance Ct, Santa Teresa, NM 88008For SaleMLS ID #2600024, Gabriel Duran Jr., A Mountain Realty. SNMMLS as distributed by MLS GRID
- $305,0003 bd3 ba1.6k sqft1117 Nickel Hill Ave, Sunland Park, NM 88008For SaleMLS ID #2601016, Alejandro Rodriguez, Home Pros Real Estate Group New Mexico. SNMMLS as distributed by MLS GRID
- $290,0003 bd2 ba1.5k sqft7737 Plaza Azul Rd, El Paso, TX 79912For SaleMLS ID #948655, Dora Camarena, Sandy Messer And Associates. GEPAR
- $349,9504 bd2 ba1.8k sqft856 Cedar Park Ave, Santa Teresa, NM 88008For SaleMLS ID #945286, Alejandro Gamboa, Keller Williams Realty. GEPAR
- $232,5003 bd2 ba1.1k sqft5492 Fire Ridge Cir, El Paso, TX 79932For SaleMLS ID #949050, Estela Ganem, Coldwell Banker Heritage R E. GEPAR
- $289,0003 bd3 ba1.7k sqft7565 Luz De Lumbre Ave, El Paso, TX 79912For SaleMLS ID #944366, Edgar Manuel Barrientos, Keller Williams Realty. GEPAR
- $278,0005 bd2 ba1.7k sqft6233 Grace Madriles, El Paso, TX 79932PendingMLS ID #947246, Minerva Figueroa, ClearView Realty. GEPAR
- $284,9984 bd3 ba2.1k sqft680 Sequeiros, El Paso, TX 79932For SaleMLS ID #943954, Henry Guillen, Cornerstone Realty. GEPAR
- $275,0004 bd2 ba1.7k sqft6829 Steffers Ln, El Paso, TX 79932For SaleMLS ID #948724, Jackie S York, Century 21 The Edge. GEPAR
- $325,0003 bd2 ba1.8k sqft7380 9th St, Canutillo, TX 79835For SaleMLS ID #941451, Rose Dove, The Right Move Real Estate Gro. GEPAR
- $349,9504 bd2 ba1.8k sqft856 Cedar Park Ave, Sunland Park, NM 88063For SaleMLS ID #2601825, Alejandro Gamboa, Keller Williams Realty. SNMMLS as distributed by MLS GRID
- $345,0004 bd3 ba1.7k sqft864 Via Glorieta, Sunland Park, NM 88063For SaleMLS ID #943475, Lynn Westbrook, eXp Realty LLC. GEPAR
- $269,9003 bd2 ba1.5k sqft7096 Luz De Espejo Dr, El Paso, TX 79912PendingMLS ID #947429, Carrie J Hoover, TierraSouthwest RealEstate LLC. GEPAR
- $315,0004 bd3 ba2.3k sqft253 Northbrook Ct, El Paso, TX 79932For SaleMLS ID #937149, Minerva Figueroa, ClearView Realty. GEPAR
