Amazing Opportunity! Stunning 2 Bedroom 2 Full Bath Condo, Nestled in Prestigious Historic District. A Blend of Classic Architecture Complemented with Upscale Modern Comforts that Create an Unique Inviting Atmosphere. The Top Flr Unit has Been Meticulously Updated Throughout with High End Finishes. A Welcoming Graceful Secure Entrance sets the Distinctive Tone of the YORK Building. The Condo Offers Open Floor Plan/ Tons of Natural Light/ Tall Ceilings/Newer HDWD Floors/ Gourmet Kitchen with Sleek Designer Cabinetry Enhanced by Quartz Counters & Tiled Back Splash. Stainless Appliances Included. Spacious Dining Area Leads to Desirable Elevated Porch, Perfect for Entertaining or Enjoying a Relaxing Evening at Your Own Private Retreat. Inviting Primary Suite Offers 2 Double Closets for Extra Storage. The Luxurious Custom Bath is Detailed with Oversized Shower /Tiled Bench. High-End Cabinetry/ Quartz Counters & Gorgeous Tile to Create a Spa-Like Atmosphere. The Second Bedroom/Office has Impressive Cincy Skyline View. Coveted Designated Parking Space in Lot Next to the Building. Additional Designated Storage Space in LL. Stackable Washer/ Dryer off Kitchen. Enjoy the Convenience of being Steps Away of a Vibrant City Lifestyle. Walkable Access to Dining / Shopping/ Entertainment /Scenic Riverfront. Only Minutes to I-75, Cincinnati/ Newport/ The Banks. Pristine Condition & Move In Ready! Don't Wait to Own & Enjoy this Upscale Urban Retreat, Will Not Last Long!
Sold for $347,500
$347,500
128 E 5th St APT 2, Covington, KY 41011
2beds
--sqft
Condominium, Residential
Built in ----
-- sqft lot
$349,700 Zestimate®
$--/sqft
$1,990 Estimated rent
Home value
$349,700
$318,000 - $385,000
$1,990/mo
Zestimate® history
Owner options
List your home for rent
$1,990/mo
Rent Zestimate®
Find your next renter with Zillow Rental Manager. Plus, with online applications, you can quickly screen prospective tenants – for free.
$1,990/mo
Rent Zestimate®
Refinance and save
$2,536/mo
Est. payment
Refinancing to a lower rate could help reduce your monthly payments and save thousands over the life of the loan.
$2,536/mo
Est. payment
Explore your selling options
Work with a Zillow partner agent
Leverage their expertise and Zillow's premium Showcase listings to get your home seen by more buyers.
Get startedList with your own agent
Get your home in front of millions of buyers by listing it on Zillow.
Learn how to do itSell it yourself
Take full control of how buyers see your home on Zillow by listing For Sale by Owner (FSBO).
List your homeWhat's special
Welcoming graceful secure entranceSpacious dining areaOpen floor planTall ceilingsTons of natural lightInviting primary suite
Zillow last checked:
Listing updated:
Listed by:
Lisa Zembrodt 859-750-7997,
Huff Realty - Florence
Bought with:
Tina Jansen, 267728
Lohmiller Real Estate
Source: NKMLS,MLS#: 642439
Facts & features
Interior
Bedrooms & bathrooms
- Bedrooms: 2
- Bathrooms: 2
- Full bathrooms: 2
Primary bedroom
- Description: Double closets
- Features: Wood Flooring, Bath Adjoins, Dressing Area, Ceiling Fan(s)
- Level: First
- Area: 168
- Dimensions: 14 x 12
Bedroom 2
- Description: City Skyline View
- Features: Wood Flooring
- Level: First
- Area: 135
- Dimensions: 15 x 9
Bathroom 2
- Features: Full Finished Bath
- Level: First
- Area: 30
- Dimensions: 6 x 5
Dining room
- Features: Walk-Out Access, Wood Flooring, Chandelier, French Doors
- Level: First
- Area: 270
- Dimensions: 18 x 15
Entry
- Features: Wood Flooring, Closet(s), Entrance Foyer
- Level: First
- Area: 56
- Dimensions: 8 x 7
Kitchen
- Description: Quartz countertops
- Features: Walk-Out Access, Wood Flooring, Gourmet Kitchen, Wood Cabinets, Solid Surface Counters, Recessed Lighting
- Level: First
- Area: 143
- Dimensions: 13 x 11
Living room
- Features: Fireplace(s), Wood Flooring
- Level: First
- Area: 224
- Dimensions: 16 x 14
Primary bath
- Description: Spa Like Experience
- Features: Ceramic Tile Flooring, Shower With Bench, See Remarks
- Level: First
- Area: 88
- Dimensions: 11 x 8
Heating
- Forced Air
Cooling
- Central Air
Appliances
- Included: Washer/Dryer Stacked, Stainless Steel Appliance(s), Electric Cooktop, Electric Oven, Dishwasher, Disposal, Microwave, Refrigerator, Tankless Water Heater
- Laundry: Electric Dryer Hookup, Laundry Room, Main Level, Washer Hookup
Features
- See Remarks, Storage, Stone Counters, Smart Thermostat, Open Floorplan, Entrance Foyer, Chandelier, Bookcases, Built-in Features, Ceiling Fan(s), High Ceilings
- Doors: Multi Panel Doors
- Windows: Double Hung, Wood Frames
- Number of fireplaces: 1
- Fireplace features: Brick, Decorative, Inoperable
Property
Parking
- Total spaces: 1
- Parking features: Assigned, Off Street, On Street
- Has uncovered spaces: Yes
Features
- Levels: One
- Stories: 1
- Patio & porch: Covered, Porch
- Exterior features: Balcony
- Has view: Yes
- View description: City
Details
- Parcel number: 8542311016.02
- Zoning description: Residential
- Other equipment: Intercom
Construction
Type & style
- Home type: Condo
- Architectural style: Historic
- Property subtype: Condominium, Residential
- Attached to another structure: Yes
Materials
- Brick
- Foundation: Stone
- Roof: Membrane
Condition
- Existing Structure
- New construction: No
Utilities & green energy
- Sewer: Public Sewer
- Water: Public
- Utilities for property: Cable Available
Community & HOA
HOA
- Has HOA: Yes
- Services included: Association Fees, Maintenance Structure
- HOA fee: $269 monthly
Location
- Region: Covington
Financial & listing details
- Tax assessed value: $200,000
- Annual tax amount: $2,650
- Date on market: 7/14/2026
- Cumulative days on market: 2 days
- Road surface type: Paved
Price history
| Date | Event | Price |
|---|---|---|
| 6/15/2026 | Sold | $347,500-0.7% |
Source:  NKMLS #642439 Report a problem NKMLS #642439 Report a problem | ||
| 5/14/2026 | Pending sale | $349,900 |
Source: NKMLS #642439 Report a problem | ||
| 5/11/2026 | Listed for sale | $349,900+91.7% |
Source: NKMLS #642439 Report a problem | ||
| 3/12/2019 | Sold | $182,500 |
Source: Public Record Report a problem | ||
Public tax history
| Year | Property taxes | Tax assessment |
|---|---|---|
| 2025 | $2,650 +0.8% | $200,000 |
| 2024 | $2,630 -1.3% | $200,000 |
| 2023 | $2,664 +0.8% | $200,000 |
| 2022 | $2,642 -5.1% | $200,000 +9.6% |
| 2021 | $2,784 -19.1% | $182,500 |
| 2020 | $3,441 | $182,500 |
Find assessor info on the county website
Neighborhood: 41011
Nearby homes
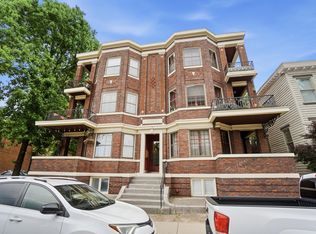
- $335,0002 bd2 ba-- sqft128 E 5th St APT 3, Covington, KY 41011Sold
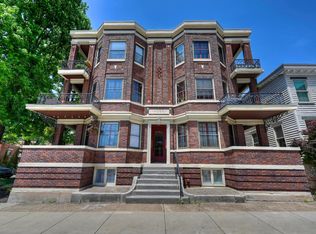
- $199,9001 bd1 ba-- sqft128 E 5th St UNIT 7, Covington, KY 41011Pending
- $301,4002 bd2 ba1.2k sqft128 5th #5, Covington, KY 41011Off Market
- $240,5002 bd2 ba1.3k sqft122 E 5th St, Covington, KY 41011Off Market

- $458,0002 bd2 ba1.3k sqft120 E 5th St, Covington, KY 41011Off Market
- $350,9002 bd1 ba1.4k sqft118 E 5th St, Covington, KY 41011Off Market
- $285,200-- bd-- ba-- sqft118 W 5th St #4, Covington, KY 41011Off Market
- $175,0002,403 sqft116 E 5th St #18, Covington, KY 41011Off Market
Nearby schools
GreatSchools rating
- 7/10John G Carlisle Elementary SchoolGrades: K-5Distance: 0.6 mi
- 3/10Holmes Middle SchoolGrades: 6-8Distance: 1.8 mi
- 1/10Holmes High SchoolGrades: 9-12Distance: 1.8 mi
Schools provided by the listing agent
- Elementary: John G. Carlisle Elementary
- Middle: Holmes Middle School
- High: Holmes Senior High
Source: NKMLS. This data may not be complete. We recommend contacting the local school district to confirm school assignments for this home.
Get a cash offer in 3 minutes
Find out how much your home could sell for in as little as 3 minutes with a no-obligation cash offer.
Estimated market value
$349,700
Get a cash offer in 3 minutes
Find out how much your home could sell for in as little as 3 minutes with a no-obligation cash offer.
Estimated market value
$349,700
- Kentucky
- Kenton County
- Covington
- 41011
- 128 E 5th St Apartment 2
