Skip main navigation
Pending
$335,000
2beds
--sqft

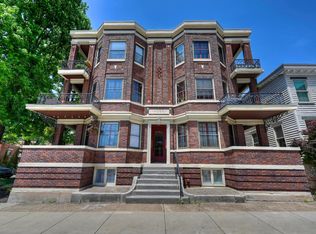
128 E 5th St APT 3, Covington, KY 41011

2beds
--sqft
Condominium, residential, multi family
1 Parking space
$269/mo HOA

What's special

Comfortable layout

Fantastic 2-bedroom, 2-full-bath condo in a prime Covington location! Enjoy outstanding walkability to downtown Covington's restaurants, shops, and entertainment, with easy access to Cincinnati via the historic Roebling Suspension Bridge. Features include a private balcony ideal for relaxing outdoors, a comfortable layout, and one dedicated off-street parking space. Don't miss this ...

26 days
|
94
|
6
|
Source: NKMLS,MLS#: 643238MLS Logo
Travel times

Living Room

Kitchen

Primary Bedroom

Zillow last checked:

Listing updated:

Listed by:

Michele Mamo 859-512-7772,

eXp Realty LLC

Source: NKMLS,MLS#: 643238MLS Logo

Facts & features

Interior

Bedrooms & bathrooms
  • Bedrooms: 2
  • Bathrooms: 2
  • Full bathrooms: 2
Primary bedroom
  • Features: Ceiling Fan(s), Hardwood Floors
  • Level: First
  • Area: 168
  • Dimensions: 12 x 14
Bedroom 2
  • Features: Ceiling Fan(s), Hardwood Floors
  • Level: First
  • Area: 112
  • Dimensions: 8 x 14
Entry
  • Features: Entrance Foyer, Hardwood Floors
  • Level: First
  • Area: 63
  • Dimensions: 7 x 9
Family room
  • Features: Hardwood Floors
  • Level: First
  • Area: 208
  • Dimensions: 16 x 13
Kitchen
  • Features: Recessed Lighting, Tile Flooring
  • Level: First
  • Area: 132
  • Dimensions: 11 x 12
Living room
  • Features: Wood Flooring
  • Level: First
  • Area: 216
  • Dimensions: 12 x 18
Heating
  • Forced Air
Cooling
  • Central Air
Appliances
  • Included: Washer/Dryer Stacked, Stainless Steel Appliance(s), Electric Range, Dishwasher, Disposal, Refrigerator
  • Laundry: Electric Dryer Hookup, Main Level, Washer Hookup
Features
  • Entrance Foyer, Double Vanity, Ceiling Fan(s), Recessed Lighting
  • Doors: Multi Panel Doors
  • Windows: Wood Frames
  • Number of fireplaces: 1
  • Fireplace features: Decorative, Inoperable
Video & virtual tour

Property

Parking
  • Total spaces: 1
  • Parking features: Assigned, Off Street
Features
  • Levels: One
  • Stories: 1
  • Patio & porch: Covered, Deck
  • Exterior features: Balcony
  • Has view: Yes
  • View description: City, Neighborhood
Details
  • Parcel number: 8542311016.03

Construction

Type & style
  • Home type: Condo
  • Architectural style: Historic
  • Property subtype: Condominium, Residential, Multi Family
  • Attached to another structure: Yes
Materials
  • Brick
  • Foundation: Stone
  • Roof: Membrane
Condition
  • Existing Structure
  • New construction: No

Utilities & green energy

  • Sewer: Public Sewer
  • Water: Public
  • Utilities for property: Natural Gas Available, Sewer Available

Community & HOA

HOA
  • Has HOA: Yes
  • HOA fee: $269 monthly
Location
  • Region: Covington

Financial & listing details

  • Tax assessed value: $240,000
  • Annual tax amount: $3,156
  • Date on market: 6/10/2026
  • Cumulative days on market: 27 days

Price history

DateEventPrice
6/9/2026Pending sale$335,000
Source: NKMLS #643238 Report a problem
6/3/2026Listed for sale$335,000+39.6%
Source: NKMLS #643238 Report a problem
12/8/2021Listing removed--
Source: NKMLS #548921 Report a problem
7/30/2021Sold$240,000+0%
Source: eXp Realty #61964832 Report a problem
5/24/2021Pending sale$239,900
Source: NKMLS #548921 Report a problem
5/21/2021Listed for sale$239,900+29.7%
Source: NKMLS #548921 Report a problem
3/12/2019Sold$185,000
Source: Public Record Report a problem

Public tax history

YearProperty taxesTax assessment
2024$3,156 -1.3%$240,000
2023$3,197 +0.8%$240,000
2022$3,170 +12.3%$240,000 +29.7%
2021$2,822 -19.1%$185,000
2020$3,487 $185,000

Find assessor info on the county website

Monthly payment

Est. payment
$2,234/mo
Principal & interest
$1694
Property taxes
$271
HOA Fees
$269
More affordability toolsChevron Right

Estimated market value

Not available

Estimated sales range

Not available

Not available

Climate risks

Explore flood, wildfire, and other predictive climate risk information for this property on First Street®️.

Neighborhood: 41011

Nearby schools

John G Carlisle Elementary School
Grades K-50.6 miles
7/10
GreatSchools® Rating
Test Score Rating
6/10
Academic Progress Rating
8/10
Holmes Middle School
Grades 6-81.8 miles
3/10
GreatSchools® Rating
Test Score Rating
2/10
Academic Progress Rating
3/10
Holmes High School
Grades 9-121.8 miles
1/10
GreatSchools® Rating
Test Score Rating
2/10
College Readiness Rating
1/10