Skip main navigation
Sold for $342,500
  • $342,500

    128 E 5th St Unit 4, Covington, KY 41011

    2beds
    1,340sqft
    Condominium, Residential
    Built in ----
    -- sqft lot
    $354,700 Zestimate®
    $256/sqft
    $1,963 Estimated rent

    Home value

    $354,700

    $323,000 - $390,000

    $1,963/mo

    Zestimate® history
    Loading
    Loading...

    Owner options

    List your home for rent

    $1,963/mo

    Rent Zestimate®

    Find your next renter with Zillow Rental Manager. Plus, with online applications, you can quickly screen prospective tenants – for free.

    Learn more

    $1,963/mo

    Rent Zestimate®

    Refinance and save

    $2,400/mo

    Est. payment

    Refinancing to a lower rate could help reduce your monthly payments and save thousands over the life of the loan.

    See today's rates

    $2,400/mo

    Est. payment

    Explore your selling options

    Work with a Zillow partner agent

    Leverage their expertise and Zillow's premium Showcase listings to get your home seen by more buyers.

    Get started

    List with your own agent

    Get your home in front of millions of buyers by listing it on Zillow.

    Learn how to do it

    Sell it yourself

    Take full control of how buyers see your home on Zillow by listing For Sale by Owner (FSBO).

    List your home

    What's special

    Family roomLarge dining roomCovered balconyStorage spaceOpen to the kitchenWelcoming entryHigh ceilings
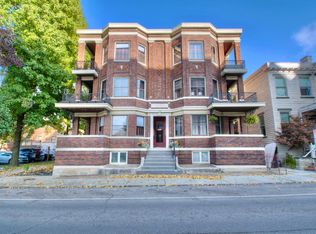
    Gorgeous 2-bedroom, 2-full bath condo in the heart of historic Covington with a beautiful covered balcony; It feels like Europe! The location is outstanding; the condo is amazing. This home is bright, updated, meticulously maintained, and incredibly charming. It offers a welcoming entry, large dining room or office, a family room that walks out to the balcony and is open to the kitchen with an in-unit washer and dryer. Both full baths have been recently updated. Additional features include: high ceilings, beautiful moldings, arched doorways, abundant windows with lots of natural light, fireplace, high-end, wide plank laminate flooring throughout, french doors, storage space in LL (6.5 ft x 5 ft), deeded parking space next to building and low HOA fees. It is only minutes to walk to DT Cincy or enjoy all the amenities & restaurants surrounding you in Covington. This is an outstanding opportunity with new Covington development such as the Covington Central Riverfront Project happening right down the street.

    Zillow last checked:

    Listing updated:

    Listed by:

    Lori Taylor 859-486-8239,

    Coldwell Banker Realty FM

    Bought with:

    Cory Behm, 261522

    Transaction Alliance LLC

    Source: NKMLS,MLS#: 637212MLS Logo

    Facts & features

    Interior

    Bedrooms & bathrooms
    • Bedrooms: 2
    • Bathrooms: 2
    • Full bathrooms: 2
    Primary bedroom
    • Features: Window Treatments, Laminate Flooring
    • Level: Second
    • Area: 182
    • Dimensions: 14 x 13
    Bedroom 2
    • Features: Laminate Flooring
    • Level: Second
    • Area: 154
    • Dimensions: 14 x 11
    Bathroom 2
    • Features: Full Finished Half Bath, Laminate Flooring, Shower
    • Level: Second
    • Area: 30
    • Dimensions: 5 x 6
    Dining room
    • Features: Fireplace(s), Laminate Flooring, Chandelier
    • Level: Second
    • Area: 216
    • Dimensions: 18 x 12
    Entry
    • Features: Laminate Flooring, Closet(s)
    • Level: Second
    • Area: 88
    • Dimensions: 11 x 8
    Family room
    • Features: Walk-Out Access, Window Treatments, Laminate Flooring, French Doors, Ceiling Fan(s)
    • Level: Second
    • Area: 252
    • Dimensions: 18 x 14
    Kitchen
    • Features: Window Treatments, Laminate Flooring, Wood Cabinets
    • Level: Second
    • Area: 132
    • Dimensions: 12 x 11
    Primary bath
    • Features: Double Vanity, Tub With Shower, Soaking Tub
    • Level: Second
    • Area: 80
    • Dimensions: 10 x 8
    Heating
    • Forced Air
    Cooling
    • Central Air
    Appliances
    • Included: Washer/Dryer Stacked, Electric Range, Dishwasher, Microwave, Refrigerator, Tankless Water Heater
    Features
    • Storage, Soaking Tub, Open Floorplan, High Speed Internet, Entrance Foyer, Double Vanity, Crown Molding, Chandelier, Bookcases, Built-in Features, Ceiling Fan(s), High Ceilings
    • Doors: Pocket Door(s), Multi Panel Doors
    • Windows: Casement
    • Number of fireplaces: 1
    • Fireplace features: Brick, Inoperable
    Interior area
    • Total structure area: 1,340
    • Total interior livable area: 1,340 sqft

    Property

    Parking
    • Parking features: Assigned, Off Street, On Street
    • Has uncovered spaces: Yes
    Features
    • Levels: One
    • Stories: 1
    • Patio & porch: Covered, Porch
    • Has view: Yes
    • View description: City, Neighborhood
    Details
    • Parcel number: 8542311016.04
    • Zoning description: Residential

    Construction

    Type & style
    • Home type: Condo
    • Architectural style: Historic
    • Property subtype: Condominium, Residential
    • Attached to another structure: Yes
    Materials
    • Brick
    • Foundation: Stone
    • Roof: Membrane
    Condition
    • Existing Structure
    • New construction: No

    Utilities & green energy

    • Sewer: Public Sewer
    • Water: Public
    • Utilities for property: Cable Available, Natural Gas Available

    Community & neighborhood

    Location
    • Region: Covington

    HOA & financial

    HOA
    • Has HOA: Yes
    • HOA fee: $260 monthly
    • Services included: Association Fees, Maintenance Grounds, Maintenance Structure, Snow Removal

    Other

    Other facts
    • Road surface type: Paved

    Price history

    DateEventPrice
    11/21/2025Sold$342,500-2.1%$256/sqft
    Source: NKMLS #637212 Report a problem
    10/21/2025Pending sale$349,900$261/sqft
    Source: NKMLS #637212 Report a problem
    10/16/2025Listed for sale$349,900+18.6%$261/sqft
    Source: NKMLS #637212 Report a problem
    6/30/2023Sold$295,000$220/sqft
    Source: NKMLS #613277 Report a problem
    5/8/2023Pending sale$295,000$220/sqft
    Source: NKMLS #613277 Report a problem
    5/4/2023Listed for sale$295,000+65.7%$220/sqft
    Source: NKMLS #613277 Report a problem
    2/27/2019Sold$178,000$133/sqft
    Source: Public Record Report a problem

    Public tax history

    YearProperty taxesTax assessment
    2024$3,879 +45.6%$295,000 +47.5%
    2023$2,664 +0.8%$200,000
    2022$2,642 -2.7%$200,000 +12.4%
    2021$2,715 -19.1%$178,000
    2020$3,358 $178,000

    Find assessor info on the county website

    Neighborhood: 41011

    Nearby schools

    GreatSchools rating
    Schools provided by the listing agent
    • Elementary: John G. Carlisle Elementary
    • Middle: Holmes Middle School
    • High: Holmes Senior High

    Source: NKMLS. This data may not be complete. We recommend contacting the local school district to confirm school assignments for this home.

    Get a cash offer in 3 minutes
    Find out how much your home could sell for in as little as 3 minutes with a no-obligation cash offer.
    Estimated market value
    $354,700
    Get a cash offer in 3 minutes
    Find out how much your home could sell for in as little as 3 minutes with a no-obligation cash offer.
    Estimated market value
    $354,700