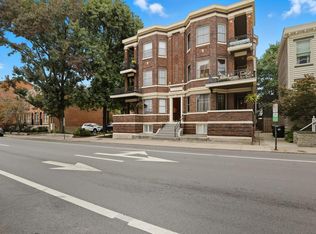
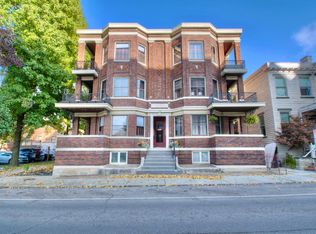
In the Heart of Covington - A multi-family with a common wall & shared roof with separate PIDNs - Current set-up includes (4) residential units plus lower level storage areas in both sides, one finished & one unfinished - Classic architectural details - Modernized systems - Exceptional opportunity - Walkable to restaurants, shops, parks, and the riverfront
For sale
$646,000
112-114 E 5th St, Covington, KY 41011
6beds
5,184sqft
Multi Family, Duplex
Built in 1860
-- sqft lot
$614,600 Zestimate®
$125/sqft
$-- HOA
What's special
Modernized systemsClassic architectural details
- 41 days
- 527
- 25
Zillow last checked:
Listing updated:
Listed by:
Pamela Brownfield 859-380-9974,
Pulse Property Management, LLC,
Barbara Monhollen 859-814-1997,
Pulse Property Management, LLC
Source: NKMLS,MLS#: 643060
Facts & features
Interior
Bedrooms & bathrooms
- Bedrooms: 6
- Bathrooms: 6
- Full bathrooms: 6
Heating
- Forced Air
Cooling
- Central Air
Appliances
- Included: Washer/Dryer Stacked, Electric Range, Dishwasher, Microwave, Refrigerator
- Laundry: In Unit
Features
- Laminate Counters, Entrance Foyer
- Windows: Casement, Wood Frames
- Basement: Full
- Number of fireplaces: 4
- Fireplace features: Inoperable
Interior area
- Total structure area: 5,184
- Total interior livable area: 5,184 sqft
Property
Parking
- Parking features: Public, On Street
- Has uncovered spaces: Yes
Features
- Levels: Three Or More
- Stories: 3
- Patio & porch: Deck, Patio
- Exterior features: Private Yard, Balcony, Lighting
- Fencing: Wrought Iron,Privacy,Wood
- Has view: Yes
- View description: City
Lot
- Size: 2,178 Square Feet
Details
- Additional parcels included: 112 is one PIDN # & 114 is separate PIDN #
- Parcel number: 0542311019.00
- Zoning description: See Remarks
Construction
Type & style
- Home type: MultiFamily
- Property subtype: Multi Family, Duplex
Materials
- Brick, Stone
- Foundation: Stone
- Roof: Shingle
Condition
- Existing Structure
- New construction: No
- Year built: 1860
Utilities & green energy
- Sewer: Public Sewer
- Water: Public
- Utilities for property: Cable Available
Community & HOA
Community
- Security: Security Lights, Smoke Detector(s)
Location
- Region: Covington
Financial & listing details
- Price per square foot: $125/sqft
- Date on market: 7/27/2026
- Cumulative days on market: 42 days
- Tenant pays: Gas
Estimated market value
$614,600
$584,000 - $645,000
$2,094/mo
Price history
| Date | Event | Price |
|---|---|---|
| 8/13/2026 | Listed for sale | $646,000-7.6%$125/sqft |
Source:  NKMLS #643060 Report a problem NKMLS #643060 Report a problem | ||
| 6/14/2026 | Listing removed | $699,000$135/sqft |
Source: NKMLS #643060 Report a problem | ||
| 5/29/2026 | Listed for sale | $699,000$135/sqft |
Source: NKMLS #643060 Report a problem | ||
Public tax history
Tax history is unavailable.
Monthly payment
Est. payment
Payment breakdown
Explore the cost of this home by adjusting the details. Changes won't be saved.Climate risks
Neighborhood: 41011
Nearby schools
Schools provided by the listing agent
- Elementary: John G. Carlisle Elementary
- Middle: Holmes Middle School
- High: Holmes Senior High
Source: NKMLS. This data may not be complete. We recommend contacting the local school district to confirm school assignments for this home.

Similar homes
- $--6 bd3 ba2.6k sqft117 W 10th St, Newport, KY 41071AuctionXome
- $725,0005 bd4 ba4.3k sqft428 Elizabeth St, Cincinnati, OH 45203For Sale
 MLS ID #1870023, Gillian G Barnes, Keller Williams Advisors. Cincy MLS
 - $575,0007 bd4 ba4.9k sqft436 Klotter Ave, Cincinnati, OH 45214For Sale
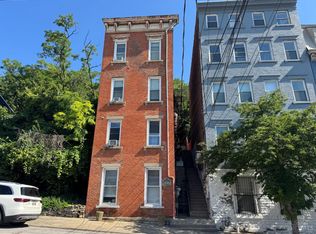 MLS ID #1891641, Kelly A Gibbs, Comey & Shepherd. Cincy MLS
 - $429,0004 bd4 ba4.3k sqft136 E 25th St, Covington, KY 41014For Sale
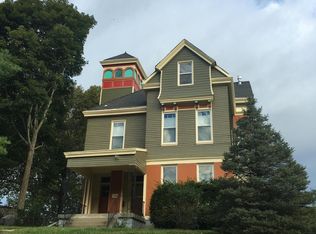 MLS ID #645277, Stephen Due, Local One Realty. NKMLS
 - $700,0004 bd3 ba3.1k sqft1312 Spring St, Cincinnati, OH 45202For SaleMLS ID #1889379, Adrienne N Shipman, Keller Williams Seven Hills Re. Cincy MLS
- $705,0006 bd-- ba3.7k sqft2701 Euclid Ave, Cincinnati, OH 45219For SaleMLS ID #1881295, Michael T Tekulve, TREO REALTORS. Cincy MLS
- $514,9006 bd3 ba2.7k sqft236 Loraine Ave, Cincinnati, OH 45220For SaleMLS ID #1888845, Mare Warner Colina, Comey & Shepherd. Cincy MLS
- $650,0006 bd6 ba2.7k sqft4911 N Bend Rd, Cincinnati, OH 45211For SaleMLS ID #1876171, Christina R. Mcclatchey, Hoeting, REALTORS. Cincy MLS
- $450,0006 bd4 ba4.2k sqft6335 Beechmont Ave, Cincinnati, OH 45230For SaleMLS ID #1889184, William Draznik, Coldwell Banker Realty. Cincy MLS
- $675,0005 bd2 ba2.7k sqft5000 Rumpke Rd, Cincinnati, OH 45245For SaleMLS ID #1891738, Bobby V. Schneider, Blue Chicken Realty. Cincy MLS
- $515,0005 bd3 ba4.3k sqft2541 Melrose Ave, Cincinnati, OH 45212For SaleMLS ID #1879571, Jason Smith, Plum Tree Realty. Cincy MLS
- $695,0004 bd3 ba6.4k sqft2150 Alpine Pl, Cincinnati, OH 45206For SaleMLS ID #1878236, Robert F Stephens, Comey & Shepherd. Cincy MLS
- $545,0008 bd7 ba3.9k sqft2711 Price Ave, Cincinnati, OH 45204For SaleMLS ID #1879055, Marcella M Gantt, New Horizons Realty Collaborat. Cincy MLS
- $395,0005 bd5 ba3.6k sqft2131 Colerain Ave, Cincinnati, OH 45214For SaleMLS ID #1889741, DaVan Gassett, Keller Williams Pinnacle Group. Cincy MLS
- $449,9008 bd4 ba4.1k sqft2213 Highland Ave, Cincinnati, OH 45219For SaleMLS ID #1892577, Lei Liu, OwnerLand Realty, Inc.. Cincy MLS
- $599,0004 bd4 ba3k sqft1931 Bigelow St, Cincinnati, OH 45219For SaleMLS ID #1884638, Heather R. Herr, Private Real Estate Collection. Cincy MLS
