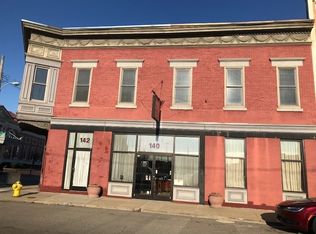
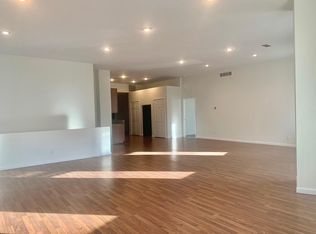
This fully leased historic mixed-use building offers the perfect combination of charm, income, and location. The property is a great opportunity for commercial investors. From W. Pike St., the 2,500+ sq ft. main level features two storefront entrances. From Russell St., residential tenants enjoy two private parking garages and the entrance to their 2nd-level condo with over 2,500 sq ft of living space, including four bedrooms and three full baths. From either street, you're just steps away from Covington's main attractions including Hotel Covington, Braxton Brewery, and Mainstresse Village! This beautiful historic Covington building has been previously approved for short term rental license (Airbnb, VRBO, etc.) and receives great foot traffic and visibility with over 7,500 cars passing by each day! A great investment opportunity awaits at this low-maintenance, cash-flowing property.
All listing information to be verified by Buyer.
For sale
$775,000
138 W Pike St, Covington, KY 41011
4beds
5,640sqft
Multi Family, Triplex
Built in ----
-- sqft lot
$758,800 Zestimate®
$137/sqft
$-- HOA
What's special
- 9 days
- 376
- 34
Zillow last checked:
Listing updated:
Listed by:
Haley Runion 615-498-9952,
Comey & Shepherd REALTORS
Source: NKMLS,MLS#: 646455
Facts & features
Interior
Bedrooms & bathrooms
- Bedrooms: 4
- Bathrooms: 3
- Full bathrooms: 3
Heating
- Forced Air
Cooling
- Multi Units, Central Air
Appliances
- Included: Washer/Dryer Stacked, Electric Range, Stainless Steel Appliance(s), Dishwasher, Microwave, Refrigerator
- Laundry: In Unit
Features
- Walk-In Closet(s), Storage, Pantry, Open Floorplan
- Windows: Double Hung
- Basement: Partial
Interior area
- Total structure area: 5,640
- Total interior livable area: 5,640 sqft
Property
Parking
- Total spaces: 2
- Parking features: Garage
- Garage spaces: 2
Features
- Levels: Two
- Stories: 2
- Has view: Yes
- View description: City
Lot
- Size: 3,049 Square Feet
- Dimensions: 58.66 x 72
- Features: Corner Lot
Details
- Parcel number: 0542119008.00
Construction
Type & style
- Home type: MultiFamily
- Property subtype: Multi Family, Triplex
Materials
- Brick
- Foundation: Stone
- Roof: Membrane
Condition
- Existing Structure
- New construction: No
Utilities & green energy
- Sewer: Public Sewer
- Water: Public
- Utilities for property: Cable Available, Water Available
Community & HOA
Location
- Region: Covington
Financial & listing details
- Price per square foot: $137/sqft
- Date on market: 9/8/2026
- Tenant pays: Gas
Estimated market value
$758,800
$721,000 - $797,000
Not available
Price history
| Date | Event | Price |
|---|---|---|
| 9/8/2026 | Listed for sale | $775,000$137/sqft |
Source:  NKMLS #646455 Report a problem NKMLS #646455 Report a problem | ||
Public tax history
Tax history is unavailable.
Monthly payment
Est. payment
Payment breakdown
Explore the cost of this home by adjusting the details. Changes won't be saved.Climate risks
Neighborhood: 41011
Nearby schools
Schools provided by the listing agent
- Elementary: John G. Carlisle Elementary
- Middle: Holmes Middle School
- High: Holmes Senior High
Source: NKMLS. This data may not be complete. We recommend contacting the local school district to confirm school assignments for this home.

Similar homes
- $646,0006 bd6 ba5.1k sqft112-114 E 5th St, Covington, KY 41011For Sale
 MLS ID #643060, Pamela Brownfield, Pulse Property Management, LLC. NKMLS
 - $799,9003 bd4 ba3k sqft801 Scott St, Covington, KY 41011For Sale
 MLS ID #644776, Rebecca Weber, Comey & Shepherd REALTORS. NKMLS
 - $725,0004 bd4 ba3.7k sqft417 Glengarry Way, Fort Wright, KY 41011For Sale
 MLS ID #646579, Blaire Hancock, Simple Fee Realty. NKMLS
 - $718,5004 bd4 ba4k sqft428 Glengarry Way, Fort Wright, KY 41011For Sale
 MLS ID #645911, Cindy Cahill, Cahill Real Estate Services. NKMLS
 - $725,0005 bd4 ba4.3k sqft428 Elizabeth St, Cincinnati, OH 45203For Sale
 MLS ID #1870023, Gillian G Barnes, Keller Williams Advisors. Cincy MLS
 - $675,0004 bd3 ba3.1k sqft1312 Spring St, Cincinnati, OH 45202For SaleMLS ID #1889379, Adrienne N Shipman, Keller Williams Seven Hills Re. Cincy MLS
- $679,0007 bd6 ba5.1k sqft846 Lincoln Ave, Cincinnati, OH 45206For SaleMLS ID #1890926, Troy Kutcha, Plum Tree Realty. Cincy MLS
- $705,0006 bd-- ba3.7k sqft2701 Euclid Ave, Cincinnati, OH 45219For SaleMLS ID #1881295, Michael T Tekulve, TREO REALTORS. Cincy MLS
- $799,0006 bd6 ba3.9k sqft445 Ludlow Ave, Cincinnati, OH 45220For SaleMLS ID #1888541, Nat Comisar, Sibcy Cline, Inc.. Cincy MLS
- $795,0003 bd3 ba5k sqft255 Saint Peters St, Cincinnati, OH 45226New ConstructionMLS ID #1890916, Katherine McCarty, Coldwell Banker Realty. Cincy MLS
- $695,0004 bd3 ba6.4k sqft2150 Alpine Pl, Cincinnati, OH 45206For SaleMLS ID #1878236, Robert F Stephens, Comey & Shepherd. Cincy MLS
- $799,0004 bd4 ba3.8k sqft918 York St, Cincinnati, OH 45214For SaleMLS ID #1878946, Evan Johnson, Cutler Real Estate. Cincy MLS
- $549,0005 bd6 ba4.3k sqft2523 Moorman Ave, Cincinnati, OH 45206For SaleMLS ID #1893063, Najwa Altai, Plum Tree Realty. Cincy MLS
