This 4,324 sq ft. older home has a lot of additional features. Their is a 6th bedroom on the 3rd level which features 2 large built in bookcases that measures 30 x 24. Their is also an additional bedroom on the 3rd level 12 x 16 that was used as a sitting room. Their are several electric fireplaces, brick masonry, a front and side porch. New roof 3/2026 and detached garaged. Handicapped accessible rear steps with stair lift. 2 large storage closets. Kitchen hallway features a pantry and a built in a China cabinet. Being sold as is! Make this your next home
For sale
$440,000
1363 Myrtle Ave, Cincinnati, OH 45206
6beds
4,324sqft
Single Family Residence
Built in 1895
0.28 Acres Lot
$-- Zestimate®
$102/sqft
$-- HOA
What's special
Brick masonryDetached garageFront and side porchSeveral electric fireplaces
- 131 days
- 463
- 40
Zillow last checked:
Listing updated:
Listed by:
Quennie F Jones 513-703-5975,
Coldwell Banker Realty 513-891-8500
Source: Cincy MLS,MLS#: 1882760 Originating MLS: Cincinnati Area Multiple Listing Service
Originating MLS: Cincinnati Area Multiple Listing Service
Facts & features
Interior
Bedrooms & bathrooms
- Bedrooms: 6
- Bathrooms: 2
- Full bathrooms: 1
- 1/2 bathrooms: 1
Primary bedroom
- Features: Walk-In Closet(s), Wall-to-Wall Carpet, Fireplace, Wood Floor
- Level: Second
- Area: 234
- Dimensions: 18 x 13
Bedroom 2
- Level: Second
- Area: 208
- Dimensions: 13 x 16
Bedroom 3
- Level: Second
- Area: 270
- Dimensions: 18 x 15
Bedroom 4
- Level: Second
- Area: 150
- Dimensions: 10 x 15
Bedroom 5
- Level: Third
- Area: 192
- Dimensions: 12 x 16
Primary bathroom
- Features: Shower, Tub
Bathroom 1
- Features: Full
- Level: Second
Bathroom 2
- Features: Partial
- Level: First
Dining room
- Features: Wood Floor
- Level: First
- Area: 224
- Dimensions: 16 x 14
Family room
- Features: Wood Floor
- Area: 252
- Dimensions: 14 x 18
Kitchen
- Features: Pantry, Counter Bar, Eat-in Kitchen, Wood Cabinets, Laminate Floor
- Area: 120
- Dimensions: 10 x 12
Living room
- Features: Fireplace, Wood Floor
- Area: 224
- Dimensions: 14 x 16
Office
- Area: 0
- Dimensions: 0 x 0
Heating
- Electric
Cooling
- Attic Fan
Appliances
- Included: Microwave, Oven/Range, Electric Water Heater
Features
- High Ceilings, Crown Molding
- Windows: Skylight(s)
- Basement: Full,Unfinished
- Number of fireplaces: 1
- Fireplace features: Brick, Electric, Living Room, Master Bedroom
Interior area
- Total structure area: 4,324
- Total interior livable area: 4,324 sqft
Property
Parking
- Parking features: Off Street, Driveway
- Has uncovered spaces: Yes
Accessibility
- Accessibility features: Accessibility Features, Stair Lift
Features
- Fencing: Metal
- Has view: Yes
- View description: Trees/Woods
Lot
- Size: 0.28 Acres
- Dimensions: 50 x 240.48 IRR
- Features: Less than .5 Acre
- Residential vegetation: Other Trees
Details
- Parcel number: 0610002000700
- Zoning description: Residential
Construction
Type & style
- Home type: SingleFamily
- Architectural style: Traditional
- Property subtype: Single Family Residence
Materials
- Brick, Wood Siding
- Foundation: Stone
- Roof: Asbestos Shingle
Condition
- New construction: No
- Year built: 1895
Utilities & green energy
- Gas: Natural
- Sewer: Public Sewer
- Water: Public
Community & HOA
Community
- Subdivision: WH
HOA
- Has HOA: No
Location
- Region: Cincinnati
Financial & listing details
- Price per square foot: $102/sqft
- Tax assessed value: $253,950
- Annual tax amount: $5,496
- Date on market: 6/12/2026
- Listing terms: No Special Financing
Estimated market value
Not available
Estimated sales range
Not available
Not available
Price history
| Date | Event | Price |
|---|---|---|
| 6/12/2026 | Listed for sale | $440,000$102/sqft |
Source:  Cincy MLS #1882760 Report a problem Cincy MLS #1882760 Report a problem | ||
Public tax history
| Year | Property taxes | Tax assessment |
|---|---|---|
| 2024 | $5,318 -2.2% | $88,883 |
| 2023 | $5,436 +83.6% | $88,883 +105.3% |
| 2022 | $2,961 +1.1% | $43,302 |
| 2021 | $2,930 | $43,302 |
| 2020 | $2,930 +9.5% | $43,302 +20% |
| 2019 | $2,676 +5.2% | $36,085 |
| 2018 | $2,543 | $36,085 |
| 2017 | $2,543 +1.6% | $36,085 -7.2% |
| 2016 | $2,503 | $38,886 |
| 2015 | $2,503 -0.7% | $38,886 |
| 2014 | $2,521 -3.7% | $38,886 -2% |
| 2013 | $2,617 +1.8% | $39,676 |
| 2012 | $2,571 +3.1% | $39,676 |
| 2011 | $2,494 -19.1% | $39,676 -24% |
| 2010 | $3,084 +3.8% | $52,171 |
| 2009 | $2,971 +1.8% | $52,171 |
| 2008 | $2,918 +14.5% | $52,171 0% |
| 2007 | $2,548 +1.1% | $52,185 |
| 2006 | $2,520 -0.9% | $52,185 |
| 2005 | $2,543 +6% | $52,185 +15.5% |
| 2003 | $2,399 +6.7% | $45,185 |
| 2002 | $2,249 +3.9% | $45,185 +10.6% |
| 2001 | $2,165 +3.4% | $40,845 |
| 2000 | $2,093 | $40,845 |
Find assessor info on the county website
Monthly payment
Est. payment
Payment breakdown
Explore the cost of this home by adjusting the details. Changes won't be saved.Climate risks
Neighborhood: East Walnut Hills
Similar homes
- $290,0005 bd2 ba3.4k sqft2539 Ingleside Ave, Cincinnati, OH 45206For Sale
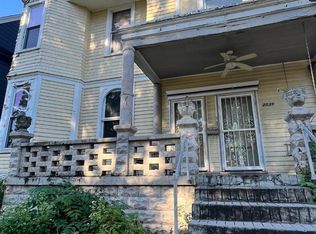
 MLS ID #1895181, Gregory Pipkins, Movement Realty. Cincy MLS
 - $399,0005 bd-- ba2.6k sqft3020 Hackberry St, Cincinnati, OH 45206For Sale
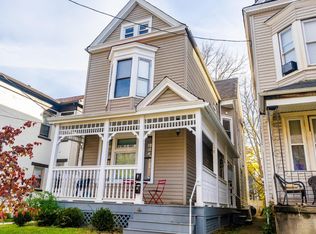 MLS ID #1890136, Robbie Dorger, Comey & Shepherd. Cincy MLS
 - $420,0004 bd4 ba3.3k sqft3025 Gilbert Ave, Cincinnati, OH 45206For Sale
 MLS ID #1888493, Chase R Rickey, Coldwell Banker Realty. Cincy MLS
 - $550,0004 bd4 ba3k sqft2518 May St, Cincinnati, OH 45206For Sale
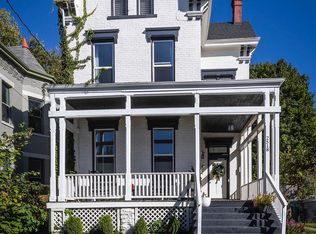 MLS ID #1896520, Ela Mildner-Shapiro, Sibcy Cline, Inc.. Cincy MLS
 - $475,0005 bd2 ba2.2k sqft3600 Erie Ave, Cincinnati, OH 45208For SaleMLS ID #1887451, Christopher J. Hoermle, Home Connections. Cincy MLS
- $442,0004 bd3 ba2.3k sqft756 Clinton Springs Ave, Cincinnati, OH 45229For SaleMLS ID #1879785, Timothy Dirr, RE/MAX Preferred Group. Cincy MLS
- $475,0005 bd3 ba2.6k sqft137 Parker St, Cincinnati, OH 45219For SaleMLS ID #1895836, Christian Salazar, Comey & Shepherd. Cincy MLS
- $259,0006 bd3 ba4.6k sqft990 Burton Ave, Cincinnati, OH 45229For Sale
 MLS ID #970213, Arman Muradyan, Ownerland Realty, Inc.. DABR MLS
 - $519,0005 bd3 ba2.5k sqft2217 Monroe Ave, Cincinnati, OH 45212For SaleMLS ID #1894836, Denise K Guiducci, Coldwell Banker Realty. Cincy MLS
- $335,0004 bd3 ba2.2k sqft3216 Hackberry St, Cincinnati, OH 45207For SaleMLS ID #1894799, Tanya Roesel, Comey & Shepherd. Cincy MLS
- $420,0004 bd3 ba2.9k sqft7809 View Place Dr, Cincinnati, OH 45224For SaleMLS ID #1871076, Daniel J. Beirne, Opendoor Brokerage LLC. Cincy MLS
- $349,9007 bd4 ba3.7k sqft3636 Reading Rd, Cincinnati, OH 45229For SaleMLS ID #1889980, Ali Abdur-Rahman, Plum Tree Realty. Cincy MLS
- $525,0005 bd4 ba4.3k sqft5925 Belmont Ave, Cincinnati, OH 45224For SaleMLS ID #1896080, David Welch, Comey & Shepherd. Cincy MLS
- $439,0004 bd4 ba2.9k sqft972 Wittshire Ln, Cincinnati, OH 45255For SaleMLS ID #1893973, Biagio DiGiovanni, Weichert, REALTORS - R.E. 1790. Cincy MLS
- $429,9005 bd-- ba2.2k sqft2319 Chickasaw St, Cincinnati, OH 45219For SaleMLS ID #1894987, Kyle A Woodland, Reinvest Consultants, LLC. Cincy MLS
- $425,0007 bd3 ba3k sqft4829 Reading Rd, Cincinnati, OH 45237For SaleMLS ID #1892472, Wendy Furbay, Coldwell Banker Realty. Cincy MLS
- $499,9005 bd3 ba4.3k sqft2541 Melrose Ave, Cincinnati, OH 45212For SaleMLS ID #1879571, Jason Smith, Plum Tree Realty. Cincy MLS
