This dream location in east walnut hills is perfect for the family that knows Cincinnati's neighborhoods. This property is 3,499 squ. ft. of potential. Located within walking distance from local shopping, schools and grocers, this location offers premium bones.
For sale
Price cut: $30K (10/8)
$290,000
2539 Ingleside Ave, Cincinnati, OH 45206
5beds
3,499sqft
Single Family Residence
Built in 1894
-- sqft lot
$-- Zestimate®
$83/sqft
$-- HOA
What's special
- 24 days
- 1,369
- 101
Zillow last checked:
Listing updated:
Listed by:
Gregory Pipkins 818-912-8910,
Movement Realty 513-522-9000
Source: Cincy MLS,MLS#: 1895181 Originating MLS: Cincinnati Area Multiple Listing Service
Facts & features
Interior
Bedrooms & bathrooms
- Bedrooms: 5
- Bathrooms: 2
- Full bathrooms: 2
Primary bedroom
- Features: Vaulted Ceiling(s), Dressing Area
- Level: Second
- Area: 272
- Dimensions: 17 x 16
Bedroom 2
- Level: Second
- Area: 132
- Dimensions: 11 x 12
Bedroom 3
- Level: Second
- Area: 169
- Dimensions: 13 x 13
Bedroom 4
- Level: Third
- Area: 238
- Dimensions: 14 x 17
Bedroom 5
- Level: Third
- Area: 120
- Dimensions: 12 x 10
Primary bathroom
- Features: Marb/Gran/Slate, Shower, Double Vanity, Jetted Tub
Bathroom 1
- Features: Full
- Level: Second
Bathroom 2
- Features: Full
- Level: First
Dining room
- Features: Fireplace, Wood Floor
- Level: First
- Area: 182
- Dimensions: 14 x 13
Family room
- Features: Fireplace
- Area: 225
- Dimensions: 15 x 15
Kitchen
- Features: Pantry, Quartz Counters, Eat-in Kitchen, Tile Floor
- Area: 143
- Dimensions: 13 x 11
Living room
- Area: 0
- Dimensions: 0 x 0
Office
- Area: 0
- Dimensions: 0 x 0
Heating
- Baseboard
Cooling
- Window Unit(s)
Appliances
- Included: Gas Water Heater
Features
- High Ceilings
- Windows: Vinyl, Wood Frames
- Basement: Full,Concrete,Unfinished
- Fireplace features: Dining Room, Family Room
Interior area
- Total structure area: 3,499
- Total interior livable area: 3,499 sqft
Property
Parking
- Parking features: Off Street
Features
- Has view: Yes
- View description: City
Lot
- Features: Less than .5 Acre
Details
- Parcel number: 0620002001800
- Zoning description: Residential
Construction
Type & style
- Home type: SingleFamily
- Architectural style: Victorian
- Property subtype: Single Family Residence
Materials
- Wood Siding
- Foundation: Other
- Roof: Slate
Condition
- New construction: No
- Year built: 1894
Utilities & green energy
- Gas: Natural
- Sewer: Public Sewer
- Water: Public
Community & HOA
HOA
- Has HOA: No
Location
- Region: Cincinnati
Financial & listing details
- Price per square foot: $83/sqft
- Tax assessed value: $104
- Annual tax amount: $6,332
- Date on market: 9/24/2026
- Listing terms: No Special Financing
Estimated market value
Not available
Estimated sales range
Not available
Not available
Price history
| Date | Event | Price |
|---|---|---|
| 10/8/2026 | Price change | $290,000-9.4%$83/sqft |
Source:  Cincy MLS #1895181 Report a problem | ||
| 9/27/2026 | Listed for sale | $320,000$91/sqft |
Source: Cincy MLS #1895181 Report a problem | ||
Public tax history
| Year | Property taxes | Tax assessment |
|---|---|---|
| 2025 | $6,551 +1.9% | $104,339 |
| 2024 | $6,432 -1.3% | $104,339 |
| 2023 | $6,520 +14.1% | $104,339 +27.2% |
| 2022 | $5,714 +1.4% | $82,044 |
| 2021 | $5,634 | $82,044 |
| 2020 | $5,634 +11.2% | $82,044 +22% |
| 2019 | $5,068 +4.7% | $67,249 |
| 2018 | $4,840 | $67,249 |
| 2017 | $4,840 +110% | $67,249 +93.1% |
| 2016 | $2,304 | $34,829 |
| 2015 | $2,304 -0.6% | $34,829 |
| 2014 | $2,319 -8.4% | $34,829 -7% |
| 2013 | $2,532 +1.9% | $37,450 |
| 2012 | $2,484 +2.6% | $37,450 |
| 2011 | $2,422 +6.5% | $37,450 |
| 2010 | $2,274 -38.3% | $37,450 -40.3% |
| 2009 | $3,683 +1.7% | $62,692 |
| 2008 | $3,623 +9.7% | $62,692 -4% |
| 2007 | $3,301 +1.1% | $65,310 |
| 2006 | $3,265 -1% | $65,310 |
| 2005 | $3,297 +30.6% | $65,310 +42.6% |
| 2003 | $2,524 +6.7% | $45,815 |
| 2002 | $2,367 +4.5% | $45,815 +9.5% |
| 2001 | $2,264 +3.5% | $41,825 |
| 2000 | $2,187 | $41,825 |
Find assessor info on the county website
Monthly payment
Est. payment
Payment breakdown
Explore the cost of this home by adjusting the details. Changes won't be saved.Climate risks
Neighborhood: East Walnut Hills

Similar homes
- $305,0004 bd2 ba2.4k sqft3050 Cleinview Ave, Cincinnati, OH 45206For Sale

 MLS ID #1883214, Brittany Winner, Lohmiller Real Estate. Cincy MLS
- $299,9904 bd2 ba1.9k sqft1575 Dixmont Ave, Cincinnati, OH 45207For Sale
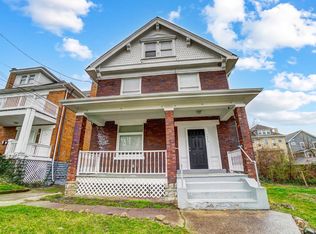 MLS ID #1894387, Brian L. Thomas, Coldwell Banker Heritage. Cincy MLS
- $354,9004 bd3 ba2k sqft2106 Kemper Ln, Cincinnati, OH 45206For Sale
 MLS ID #1892470, William Draznik, Coldwell Banker Realty. Cincy MLS
- $270,0005 bd2 ba1.8k sqft238 Helen St, Cincinnati, OH 45219For Sale
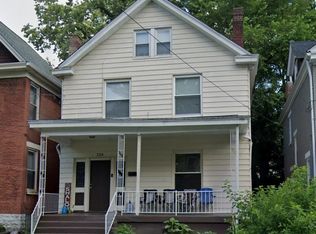 MLS ID #1872683, Julie Rose, Coldwell Banker Realty. Cincy MLS
- $300,0004 bd2 ba2k sqft4851 Paddock Rd, Cincinnati, OH 45237For SaleMLS ID #1896143, Denise M Taylor, eXp Realty. Cincy MLS
- $269,9005 bd3 ba2.9k sqft2240 Feldman Ave, Cincinnati, OH 45212For SaleMLS ID #1888656, Cody Colwell, Ring Real Estate Co., Georgeto. Cincy MLS
- $399,0005 bd-- ba2.6k sqft3020 Hackberry St, Cincinnati, OH 45206For SaleMLS ID #1890136, Robbie Dorger, Comey & Shepherd. Cincy MLS
- $295,0004 bd2 ba2.3k sqft1716 Carrahen Ave, Cincinnati, OH 45237For SaleMLS ID #1896420, Anthony Vanjohnson, eXp Realty. Cincy MLS
- $299,9003 bd3 ba2.3k sqft2040 Crown Ave, Cincinnati, OH 45212For SaleMLS ID #1890769, Mark J. Rankin, eXp Realty. Cincy MLS
- $275,0004 bd4 ba2.2k sqft1246 Quebec Rd, Cincinnati, OH 45205For SaleMLS ID #1883807, Luana King, eXp Realty. Cincy MLS
- $251,0004 bd2 ba2.1k sqft4330 Schulte Dr, Cincinnati, OH 45205For SaleMLS ID #1897522, Derrick M Garcia, Re/Max Time. Cincy MLS
- $300,0005 bd3 ba2k sqft6235 Elbrook Ave, Cincinnati, OH 45237For SaleMLS ID #1888714, Johnathon Collins, Pivot Realty Group, LLC. Cincy MLS
- $325,0003 bd3 ba1.7k sqft2279 Loth St, Cincinnati, OH 45219For SaleMLS ID #1891254, Andrew Maloney, eXp Realty. Cincy MLS
- $275,0004 bd2 ba2.7k sqft4110 Jerome Ave, Cincinnati, OH 45223For SaleMLS ID #1890201, Brett A Keppler, TREO REALTORS. Cincy MLS
- $275,0002 bd3 ba2.1k sqft6878 Beechmont Ave, Cincinnati, OH 45230For SaleMLS ID #1896557, Robert F Stephens, Comey & Shepherd. Cincy MLS
