Skip main navigation
Pending
  • $225,000

    128 E Brown St, Liberty, MO 64068

    3beds
    1,690sqft
    : 
    Loading
    Get pre-qualified
    Single Family Residence
    Built in 1920
    9,583 Square Feet Lot
    $-- Zestimate®
    $133/sqft
    $-- HOA

    What's special

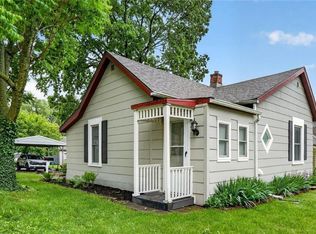
    You do NOT want to miss this Queen Anne Cottage minutes from the Historic Downtown Liberty, MO Square! Born in the roaring 20s with soaring ceilings, this home features original decorative millwork, including fluted door casings topped with rosette corner blocks — a nod to turn-of-the-century craftsmanship that adds timeless elegance to every room. The newer, deep 2 car garage with a loft brings a modern amenity to this classic Queen that also offers a wraparound porch, large side yards, an ample backyard, and so much more. Could it be restored? At 225k? You betcha!! I would!! Could you move right in? Absolutely!! Here are some of the upgrades! New Mini Split heating and cooling system; New hot water heater; newer exterior, interior paint. New flooring throughout and updated and upgraded bedrooms and bath! It has been well-loved for 17 years and now it is time for you to give this majestic cottage some TLC and call it your own! Home being sold as-is
    26 days
    |
    2,509
    |
    324
    |

    Zillow last checked:

    Listing updated:

    Listed by:

    Tina Groumoutis 816-262-9939,

    United Real Estate Kansas City

    Source: Heartland MLS as distributed by MLS GRID,MLS#: 2626303MLS Logo

      Facts & features

      Interior

      Bedrooms & bathrooms
      • Bedrooms: 3
      • Bathrooms: 2
      • Full bathrooms: 2
      Primary bedroom
      • Features: Wood Floor
      • Level: First
      • Area: 130 Square Feet
      • Dimensions: 13 x 10
      Bedroom 2
      • Features: Carpet, Cedar Closet(s), Walk-In Closet(s)
      • Level: Second
      • Area: 81 Square Feet
      • Dimensions: 9 x 9
      Bedroom 3
      • Features: Carpet, Cedar Closet(s)
      • Level: Second
      • Area: 112 Square Feet
      • Dimensions: 14 x 8
      Bathroom 1
      • Features: Shower Over Tub, Vinyl
      • Level: First
      Bathroom 2
      • Features: Tub Only, Vinyl
      • Level: Second
      Other
      • Features: Wood Floor
      • Level: First
      • Area: 100 Square Feet
      • Dimensions: 10 x 10
      Kitchen
      • Features: Ceiling Fan(s), Vinyl
      • Level: First
      • Area: 169 Square Feet
      • Dimensions: 13 x 13
      Laundry
      • Features: Vinyl
      • Level: First
      Living room
      • Features: Carpet, Ceiling Fan(s), Fireplace, Wood Floor
      • Level: First
      • Area: 169 Square Feet
      • Dimensions: 13 x 13
      Other
      • Features: Carpet
      • Level: Second
      • Area: 88 Square Feet
      • Dimensions: 11 x 8
      Sitting room
      • Features: Carpet
      • Level: Second
      • Area: 99 Square Feet
      • Dimensions: 11 x 9
      Heating
      • Hot Water, Wall Furnace
      Cooling
      • Window Unit(s)
      Appliances
      • Included: Dishwasher, Refrigerator
      • Laundry: Bedroom Level, Main Level
      Features
      • Cedar Closet, Ceiling Fan(s), Walk-In Closet(s)
      • Flooring: Tile, Wood
      • Basement: Crawl Space,Partial,Stone/Rock
      • Number of fireplaces: 1
      • Fireplace features: Gas Starter, Living Room, Wood Burning
      Interior area
      • Total structure area: 1,690
      • Total interior livable area: 1,690 sqft
      • Finished area above ground: 1,690
      • Finished area below ground: 0

      Property

      Parking
      • Total spaces: 2
      • Parking features: Detached
      • Garage spaces: 2
      Features
      • Patio & porch: Patio, Porch
      • Exterior features: Dormer
      Lot
      • Size: 9,583 Square Feet
      • Dimensions: 90 x 102
      • Features: City Lot, Corner Lot
      Details
      • Parcel number: 15118001129.00

      Construction

      Type & style
      • Home type: SingleFamily
      • Architectural style: Traditional,Victorian
      • Property subtype: Single Family Residence
      Materials
      • Frame, Wood Siding
      • Roof: Composition
      Condition
      • Year built: 1920

      Utilities & green energy

      • Sewer: Public Sewer
      • Water: Public

      Community & HOA

      Community
      • Subdivision: Groom's Addition
      HOA
      • Has HOA: No
      Location
      • Region: Liberty

      Financial & listing details

      • Price per square foot: $133/sqft
      • Tax assessed value: $28,600
      • Annual tax amount: $2,056
      • Date on market: 6/18/2026
      • Listing terms: Cash,Conventional
      • Ownership: Private
      • Road surface type: Paved

        Estimated market value

        Not available

        Estimated sales range

        Not available

        Not available

        Price history

        DateEventPrice
        7/6/2026Pending sale$225,000$133/sqft
        Source: Heartland MLS as distributed by MLS GRID #2626303 Report a problem
        6/19/2026Contingent$225,000$133/sqft
        Source: Heartland MLS as distributed by MLS GRID #2626303 Report a problem
        6/18/2026Listed for sale$225,000+7.1%$133/sqft
        Source: Heartland MLS as distributed by MLS GRID #2626303 Report a problem
        6/19/2025Listing removed$210,000$124/sqft
        Source: Heartland MLS as distributed by MLS GRID #2553703 Report a problem
        6/17/2025Price change$210,000-6.7%$124/sqft
        Source: Heartland MLS as distributed by MLS GRID #2553703 Report a problem
        6/7/2025Listed for sale$225,000+151.4%$133/sqft
        Source: Heartland MLS as distributed by MLS GRID #2553703 Report a problem
        5/11/2008Listing removed$89,500$53/sqft
        Source: Listhub #1450644 Report a problem
        4/21/2008Price change$89,500-5.3%$53/sqft
        Source: Listhub #1450644 Report a problem
        3/15/2008Price change$94,500-5%$56/sqft
        Source: Listhub #1450644 Report a problem
        2/6/2008Price change$99,500-7.4%$59/sqft
        Source: Listhub #1450644 Report a problem
        1/30/2008Listed for sale$107,500$64/sqft
        Source: Listhub #1450644 Report a problem

        Public tax history

        YearProperty taxesTax assessment
        2025$2,055 +6.3%$28,600 +13.8%
        2024$1,934 -1.7%$25,140
        2023$1,966 +10.2%$25,140 +11.6%
        2022$1,784 +0.8%$22,520
        2021$1,770 +3.9%$22,520 +10.7%
        2020$1,703 $20,350 +0%
        2019$1,703 +0%$20,349 +11.2%
        2018$1,703 +10.2%$18,300
        2017$1,545 $18,300
        2016$1,545 $18,300
        2015$1,545 0%$18,300
        2014$1,546 $18,300
        2013-- $18,300 +16.9%
        2012-- $15,660
        2011-- $15,660
        2010-- $15,660
        2009-- $15,660 -1.1%
        2007-- $15,830 +3%
        2006-- $15,370
        2005$997 $15,370 +7.2%
        2004-- $14,340
        2003-- $14,340 -20.4%
        2002-- $18,010 +54.2%
        2001-- $11,680
        Find assessor info on the county website

        Monthly payment

        Est. payment

        Payment breakdown

        Explore the cost of this home by adjusting the details. Changes won't be saved.
        All calculations are estimates and provided by Zillow, Inc. for informational purposes only. Actual amounts may vary.
        HOA fees may include property taxes on listings classified as Co-Ops. Contact the listing agent and/or owner for fee details.
        Mortgage interest rates are dependent on a number of factors, including credit score, down payment, and repayment length. Interest rate data provided by Zillow Group Marketplace, Inc. as of 1/1/1970 from various mortgage lenders with which we have lead or other similar arrangements; the Estimated Payment is an average of those rates.
        See how much you could borrow to make a competitive offer.

        Climate risks

        Neighborhood: 64068

        Getting around

        38 / 100
        Car-Dependent
        32 / 100
        Somewhat Bikeable

        Nearby schools

        GreatSchools rating
        Schools provided by the listing agent
        • Elementary: Franklin
        • Middle: Liberty
        • High: Liberty

        Source: Heartland MLS as distributed by MLS GRID. This data may not be complete. We recommend contacting the local school district to confirm school assignments for this home.

        A local agent can set up tours, give advice and negotiate with sellers.

        Browse local experts

        Similar homes