Skip main navigation
Active
  • $210,000

    400 S Missouri St, Liberty, MO 64068

    3beds
    1,140sqft
    : 
    Loading
    Get pre-qualified
    Single Family Residence
    Built in 1940
    5,663 Square Feet Lot
    $-- Zestimate®
    $184/sqft
    $-- HOA

    What's special

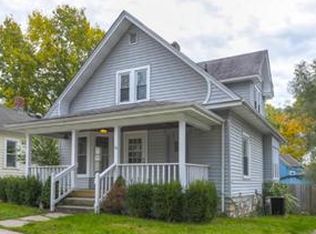
    Welcome home to this charming bungalow that's full of character and timeless appeal! This inviting home offers three spacious bedrooms and one full bathroom, with a flexible floor plan that adapts to your lifestyle. One of the bedrooms can easily serve as a formal dining room, home office, cozy den, playroom, or guest room, giving you the versatility to make the space your own. The recently updated kitchen is bright, open, and welcoming, featuring abundant natural light, generous counter space, and plenty of room to cook, gather, and entertain. Beautiful hardwood floors flow throughout the home, while classic arched doorways add warmth, charm, and the kind of character that's becoming harder to find. Step outside to enjoy the fully fenced backyard with a privacy fence, creating the perfect space for kids, pets, gardening, or simply relaxing in your own private retreat. The attached carport provides convenient covered parking, while the storage shed offers plenty of room for tools, lawn equipment, and seasonal storage. The location is just as special as the home itself! You'll love being just a short walk from Liberty's historic downtown square, where locally owned restaurants, coffee shops, boutiques, and community events create a vibrant small-town atmosphere. William Jewell College, Franklin Elementary, and Heritage Middle School are all just minutes away, making this location as convenient as it is charming. Whether you're searching for your first home, looking to downsize, or simply wanting a home with character in an unbeatable location, this one truly checks all the boxes. From its timeless charm and flexible layout to its move-in-ready condition and fantastic location, this is a place you'll be proud to call home. Don't miss your opportunity to make it yours!
    8 days
    |
    1,012
    |
    44
    |

    Likely to sell faster than

    Zillow last checked:

    Listing updated:

    Listed by:

    Julia Maupin 816-394-1701,

    RE/MAX Heritage

    Source: Heartland MLS as distributed by MLS GRID,MLS#: 2630644MLS Logo

    Loading...

      Facts & features

      Interior

      Bedrooms & bathrooms
      • Bedrooms: 3
      • Bathrooms: 1
      • Full bathrooms: 1
      Bedroom 1
      • Features: Built-in Features
      • Level: Main
      • Area: 121 Square Feet
      • Dimensions: 11 x 11
      Bedroom 2
      • Features: Built-in Features, Ceiling Fan(s)
      • Level: Main
      • Area: 156 Square Feet
      • Dimensions: 13 x 12
      Bedroom 3
      • Features: Built-in Features, Ceiling Fan(s)
      • Level: Main
      • Area: 99 Square Feet
      • Dimensions: 9 x 11
      Bathroom 1
      • Features: Luxury Vinyl, Shower Only
      • Level: Main
      • Area: 50 Square Feet
      • Dimensions: 10 x 5
      Basement
      • Level: Lower
      • Dimensions: 380 x 950
      Great room
      • Features: Built-in Features, Ceiling Fan(s)
      • Level: Main
      • Area: 169 Square Feet
      • Dimensions: 13 x 13
      Kitchen
      • Features: Indirect Lighting, Luxury Vinyl
      • Level: Main
      • Area: 78 Square Feet
      • Dimensions: 13 x 6
      Office
      • Level: Main
      • Area: 42 Square Feet
      • Dimensions: 6 x 7
      Heating
      • Baseboard, Natural Gas, Radiant
      Cooling
      • Electric
      Appliances
      • Included: Cooktop, Microwave, Refrigerator, Gas Range, Stainless Steel Appliance(s)
      • Laundry: In Basement
      Features
      • Ceiling Fan(s), Painted Cabinets, Pantry, Vaulted Ceiling(s), Walk-In Closet(s)
      • Flooring: Vinyl, Wood
      • Basement: Concrete,Full,Stone/Rock,Sump Pump
      • Has fireplace: No
      Interior area
      • Total structure area: 1,140
      • Total interior livable area: 1,140 sqft
      • Finished area above ground: 1,140
      • Finished area below ground: 0

      Property

      Parking
      • Parking features: Carport, Off Street
      • Has carport: Yes
      Features
      • Patio & porch: Deck, Porch
      • Fencing: Privacy,Wood
      Lot
      • Size: 5,663 Square Feet
      • Features: City Limits, Corner Lot
      Details
      • Additional structures: Outbuilding, Shed(s)
      • Parcel number: 151180011005.00

      Construction

      Type & style
      • Home type: SingleFamily
      • Architectural style: Traditional
      • Property subtype: Single Family Residence
      Materials
      • Frame
      • Roof: Composition
      Condition
      • Year built: 1940

      Utilities & green energy

      • Sewer: Public Sewer
      • Water: Public

      Community & HOA

      Community
      • Subdivision: Groom's Addition
      HOA
      • Has HOA: No
      Location
      • Region: Liberty

      Financial & listing details

      • Price per square foot: $184/sqft
      • Tax assessed value: $33,190
      • Annual tax amount: $2,385
      • Date on market: 7/9/2026
      • Listing terms: Cash,Conventional
      • Ownership: Private
      • Road surface type: Paved

        Estimated market value

        Not available

        Estimated sales range

        Not available

        Not available

        Price history

        DateEventPrice
        7/9/2026Listed for sale$210,000-2.3%$184/sqft
        Source: Heartland MLS as distributed by MLS GRID #2630644 Report a problem
        7/9/2026Listing removed$215,000$189/sqft
        Source: Heartland MLS as distributed by MLS GRID #2619805 Report a problem
        6/5/2026Price change$215,000-6.5%$189/sqft
        Source: Heartland MLS as distributed by MLS GRID #2619805 Report a problem
        5/22/2026Listed for sale$229,900+39.3%$202/sqft
        Source: Heartland MLS as distributed by MLS GRID #2619805 Report a problem
        2/9/2022Sold--
        Source: Heartland MLS as distributed by MLS GRID #2359019 Report a problem
        1/8/2022Pending sale$165,000$145/sqft
        Source: Heartland MLS as distributed by MLS GRID #2359019 Report a problem
        1/6/2022Listed for sale$165,000+43.5%$145/sqft
        Source: Heartland MLS as distributed by MLS GRID #2359019 Report a problem
        5/31/2019Sold--
        Source: Heartland MLS as distributed by MLS GRID #45001_2158861 Report a problem
        3/9/2019Pending sale$115,000$101/sqft
        Source: NextHome Gadwood Group #2137121 Report a problem
        2/27/2019Listed for sale$115,000$101/sqft
        Source: NextHome Gadwood Group #2137121 Report a problem
        2/13/2019Pending sale$115,000$101/sqft
        Source: NextHome Gadwood Group #2137121 Report a problem
        1/8/2019Price change$115,000-4.2%$101/sqft
        Source: NextHome Gadwood Group #2137121 Report a problem
        11/2/2018Listed for sale$120,000$105/sqft
        Source: Gadwood Group Realty Company #2137121 Report a problem

        Public tax history

        YearProperty taxesTax assessment
        2025$2,385 +4.9%$33,190 +12.3%
        2024$2,273 -1.7%$29,560
        2023$2,312 +15.7%$29,560 +17.2%
        2022$1,999 +0.8%$25,230
        2021$1,983 +18.3%$25,230 +26%
        2020$1,677 $20,030
        2019$1,677 +0%$20,030 +15.4%
        2018$1,676 +14.4%$17,350
        2017$1,465 $17,350
        2016$1,465 $17,350
        2015$1,465 0%$17,350
        2014$1,465 $17,350
        2013-- $17,350 +34.7%
        2012-- $12,880
        2011-- $12,880
        2010-- $12,880
        2009-- $12,880 -1.2%
        2007-- $13,030 +2.9%
        2006-- $12,660
        2005$821 $12,660 +7.5%
        2004-- $11,780
        2003-- $11,780 +8.2%
        2002-- $10,890 +43.7%
        2001-- $7,580
        Find assessor info on the county website

        Monthly payment

        Est. payment

        Payment breakdown

        Explore the cost of this home by adjusting the details. Changes won't be saved.
        All calculations are estimates and provided by Zillow, Inc. for informational purposes only. Actual amounts may vary.
        HOA fees may include property taxes on listings classified as Co-Ops. Contact the listing agent and/or owner for fee details.
        Mortgage interest rates are dependent on a number of factors, including credit score, down payment, and repayment length. Interest rate data provided by Zillow Group Marketplace, Inc. as of 1/1/1970 from various mortgage lenders with which we have lead or other similar arrangements; the Estimated Payment is an average of those rates.
        See how much you could borrow to make a competitive offer.

        Climate risks

        Neighborhood: 64068

        Getting around

        49 / 100
        Car-Dependent
        33 / 100
        Somewhat Bikeable

        Nearby schools

        GreatSchools rating
        Schools provided by the listing agent
        • Elementary: Franklin
        • Middle: Liberty
        • High: Liberty

        Source: Heartland MLS as distributed by MLS GRID. This data may not be complete. We recommend contacting the local school district to confirm school assignments for this home.

        A local agent can set up tours, give advice and negotiate with sellers.

        A local lender can help you make sure your offer is ready when you are.

        Browse local experts

        Similar homes