Skip main navigation
For sale
  • Listed by: Bennion Deville Homes • Sharon Rogers • Contact: 760-409-0637
    $750,000

    128 E Kavenish Dr, Rancho Mirage, CA 92270

    3beds
    2,136sqft
    : 
    Loading
    Get pre-qualified
    Condominium
    Built in 1996
    -- sqft lot
    $729,400 Zestimate®
    $351/sqft
    $1,090/mo HOA

    What's special

    Private pool and spaMountain and greenbelt viewsCenter islandLight-filled interiorsSeamless open floor planGenerous counter spaceBuilt-in bbq
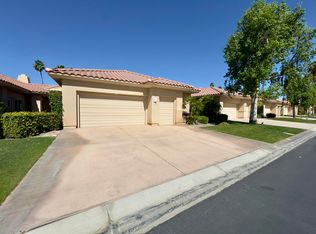
    Set within the gates of prestigious Rancho Mirage Country Club, this refined residence blends timeless elegance with thoughtful design, offering a seamless open floor plan ideal for both relaxed living and sophisticated entertaining. A grand double-door entry introduces light-filled interiors where expansive living and dining spaces are anchored by a striking double-sided fireplace shared with the tranquil primary suite -- creating warmth, ambiance, and architectural interest.The kitchen is designed for both function and style, featuring a center island, pantry, abundant cabinetry, and generous counter space that effortlessly supports everyday living or gatherings. A well-appointed laundry room with sink and built-in storage enhances convenience.The flexible layout includes two spacious en-suite bedrooms plus a third bedroom with double-door entry, currently styled as an office. The primary retreat offers a spa-inspired bath with soaking tub and separate shower, while additional baths provide a walk-in shower and a shower-over-tub configuration to accommodate guests with ease.Additional highlights include a double garage with dedicated golf cart space, extensive storage cupboards, and a cohesive, polished aesthetic throughout -- reflecting pride of ownership and understated luxury.Outdoor living completes the experience, where a private pool and spa set the stage for relaxation amid mountain and greenbelt views. An expansive patio, built-in BBQ, and retractable awning create the ultimate entertainer's setting -- perfectly positioned to capture the beauty and serenity of the surrounding landscape. Ideally positioned in Rancho Mirage Country Club, this residence enjoys a premier location at the heart of Rancho Mirage luxury living. Just moments away is renowned Eisenhower Health, while the vibrant River at Rancho Mirage delivers upscale dining, shopping, and entertainment along Bob Hope Drive. Nearby, the iconic Omni Rancho Las Palmas Resort & Spa enhances the resort-style atmosphere of the Bob Hope Dr corridor. Together, the setting offers an exceptional blend of convenience, prestige, and desert sophistication -- perfectly suited to those seeking refined, luxury living.
    146 days
    |
    453
    |
    15
    |

    Zillow last checked:

    Listing updated:

    Listed by:

    Sharon Rogers DRE #01367490 760-409-0637,

    Bennion Deville Homes,

    Co-Listing Agent: Hannah Rogers DRE #02068169,

    Bennion Deville Homes

    Source: CRMLS,MLS#: 219143279DAMLS LogoOriginating MLS: California Desert AOR & Palm Springs AOR

    Loading...

      Facts & features

      Interior

      Bedrooms & bathrooms
      • Bedrooms: 3
      • Bathrooms: 3
      • Full bathrooms: 2
      • 3/4 bathrooms: 1
      Rooms
      • Room types: Other, Dining Room
      Kitchen
      • Features: Kitchen Island
      Other
      • Features: Walk-In Closet(s)
      Heating
      • Central
      Cooling
      • Has cooling: Yes
      Appliances
      • Included: Dishwasher, Microwave, Refrigerator
      • Laundry: Laundry Room
      Features
      • Separate/Formal Dining Room, Walk-In Closet(s)
      • Doors: Double Door Entry
      • Has fireplace: Yes
      • Fireplace features: Living Room, Primary Bedroom
      Interior area
      • Total interior livable area: 2,136 sqft

      Property

      Parking
      • Total spaces: 2
      • Parking features: Direct Access, Garage, Golf Cart Garage, Garage Door Opener
      • Has attached garage: Yes
      Features
      • Levels: One
      • Stories: 1
      • Patio & porch: See Remarks
      • Has private pool: Yes
      • Pool features: In Ground, Private
      • Spa features: In Ground, Private
      • Has view: Yes
      • View description: Mountain(s), Panoramic, Pool
      Lot
      • Size: 4,356 Square Feet
      • Features: Planned Unit Development, Sprinklers Timer
      Details
      • Parcel number: 685234012
      • Special conditions: Standard

      Construction

      Type & style
      • Home type: Condo
      • Property subtype: Condominium
      Condition
      • New construction: No
      • Year built: 1996

      Utilities & green energy

      • Sewer: Unknown

      Community & HOA

      Community
      • Features: Gated
      • Security: Gated Community
      • Subdivision: Rancho Mirage C.C.
      HOA
      • Has HOA: Yes
      • Amenities included: Controlled Access
      • HOA fee: $1,090 monthly
      Location
      • Region: Rancho Mirage

      Financial & listing details

      • Price per square foot: $351/sqft
      • Tax assessed value: $661,260
      • Annual tax amount: $9,137
      • Date on market: 2/15/2026
      • Listing terms: Cash,Cash to New Loan,Conventional
      • Inclusions: Some furnishings per inventory.
      • Exclusions: Contact listing agent.

        Estimated market value

        $729,400

        $693,000 - $766,000

        $6,520/mo

        Price history

        DateEventPrice
        7/7/2026Listing removed$3,900$2/sqft
        Source: Zillow Rentals Report a problem
        5/27/2026Price change$3,900-2.5%$2/sqft
        Source: Zillow Rentals Report a problem
        5/24/2026Listed for rent$4,000+2.6%$2/sqft
        Source: Zillow Rentals Report a problem
        3/16/2026Price change$750,000-11.8%$351/sqft
        Source: Greater Palm Springs Realtors #219143279 Report a problem
        2/25/2026Price change$850,000-5%$398/sqft
        Source: Greater Palm Springs Realtors #219143279 Report a problem
        2/15/2026Listed for sale$895,000+62.7%$419/sqft
        Source: Greater Palm Springs Realtors #219143279 Report a problem
        2/10/2026Listing removed$3,900$2/sqft
        Source: Zillow Rentals Report a problem
        11/18/2025Listed for rent$3,900$2/sqft
        Source: Zillow Rentals Report a problem
        7/18/2025Listing removed$3,900$2/sqft
        Source: Zillow Rentals Report a problem
        7/9/2025Price change$3,900-2.5%$2/sqft
        Source: Zillow Rentals Report a problem
        6/27/2025Price change$4,000-11.1%$2/sqft
        Source: Zillow Rentals Report a problem
        6/12/2025Price change$4,500-6.3%$2/sqft
        Source: Zillow Rentals Report a problem
        5/19/2025Listed for rent$4,800+60%$2/sqft
        Source: Zillow Rentals Report a problem
        9/1/2019Listing removed$3,000$1/sqft
        Source: Bennion Deville Homes #219019205 Report a problem
        7/13/2019Listed for rent$3,000+11.1%$1/sqft
        Source: Bennion Deville Homes #219019205 Report a problem
        5/18/2018Listing removed$2,700$1/sqft
        Source: Bennion Deville Homes #218011820 Report a problem
        4/17/2018Price change$2,700+8%$1/sqft
        Source: Bennion Deville Homes #218011820 Report a problem
        4/14/2018Listed for rent$2,500$1/sqft
        Source: Bennion Deville Homes #218011820 Report a problem
        4/13/2018Listing removed$550,000$257/sqft
        Source: Bennion Deville Homes #218002746 Report a problem
        1/23/2018Listed for sale$550,000-26.7%$257/sqft
        Source: Bennion Deville Homes #218002746 Report a problem
        12/6/2005Sold$750,000-11.8%$351/sqft
        Source: Public Record Report a problem
        8/10/2005Sold$850,000+54.5%$398/sqft
        Source: Public Record Report a problem
        1/29/2003Sold$550,000+22.2%$257/sqft
        Source: Public Record Report a problem
        2/20/2002Sold$450,000+83.7%$211/sqft
        Source: Public Record Report a problem
        3/31/1997Sold$245,000$115/sqft
        Source: Public Record Report a problem

        Public tax history

        YearProperty taxesTax assessment
        2025$9,137 +4.1%$661,260 +3%
        2024$8,773 +7.4%$642,000 +6%
        2023$8,170 +9.2%$605,821 +10%
        2022$7,484 +20.8%$550,747 +23%
        2021$6,193 +9%$447,761 +10%
        2020$5,683 +1.1%$407,056 +3%
        2019$5,620 +5.1%$395,200 +4%
        2018$5,347 +20%$380,000 +24.2%
        2017$4,458 $306,000
        2016$4,458 -31.1%$306,000 -34.8%
        2015$6,472 +4.7%$469,000 +6.3%
        2014$6,182 $441,000 +4.8%
        2013-- $421,000 -0.2%
        2012-- $422,000 -11.5%
        2011-- $477,000 +12.2%
        2010-- $425,000 -17%
        2009-- $512,000 -22.1%
        2008-- $657,000 -14.1%
        2007-- $765,000 +2%
        2006-- $750,000 +31.2%
        2005-- $571,473 +24.5%
        2003-- $459,000 +69.9%
        2002-- $270,106 +2%
        2001$4,198 -0.7%$264,811 +2%
        2000$4,228 $259,620
        Find assessor info on the county website

        Monthly payment

        Est. payment

        Payment breakdown

        Explore the cost of this home by adjusting the details. Changes won't be saved.
        All calculations are estimates and provided by Zillow, Inc. for informational purposes only. Actual amounts may vary.
        HOA fees may include property taxes on listings classified as Co-Ops. Contact the listing agent and/or owner for fee details.
        Mortgage interest rates are dependent on a number of factors, including credit score, down payment, and repayment length. Interest rate data provided by Zillow Group Marketplace, Inc. as of 1/1/1970 from various mortgage lenders with which we have lead or other similar arrangements; the Estimated Payment is an average of those rates.
        See how much you could borrow to make a competitive offer.

        Climate risks

        Neighborhood: 92270

        Getting around

        1 / 100
        Car-Dependent
        26 / 100
        Somewhat Bikeable

        Nearby schools

        GreatSchools rating

        A local agent can set up tours, give advice and negotiate with sellers.

        Browse local experts

        Similar homes

            • Local buyer's agents are ready to help