Skip main navigation
Sold for $670,000
  • $670,000

    130 Kavenish Dr, Rancho Mirage, CA 92270

    2beds
    2,603sqft
    Residential, Condominium
    Built in 1996
    -- sqft lot
    $670,100 Zestimate®
    $257/sqft
    $6,909 Estimated rent

    Home value

    $670,100

    $603,000 - $744,000

    $6,909/mo

    Zestimate® history
    Loading
    Loading...

    Owner options

    List your home for rent

    $6,909/mo

    Rent Zestimate®

    Find your next renter with Zillow Rental Manager. Plus, with online applications, you can quickly screen prospective tenants – for free.

    Learn more

    $6,909/mo

    Rent Zestimate®

    Refinance and save

    $5,102/mo

    Est. payment

    Refinancing to a lower rate could help reduce your monthly payments and save thousands over the life of the loan.

    See today's rates

    $5,102/mo

    Est. payment

    Explore your selling options

    Work with a Zillow partner agent

    Leverage their expertise and Zillow's premium Showcase listings to get your home seen by more buyers.

    Get started

    List with your own agent

    Get your home in front of millions of buyers by listing it on Zillow.

    Learn how to do it

    Sell it yourself

    Take full control of how buyers see your home on Zillow by listing For Sale by Owner (FSBO).

    List your home

    What's special

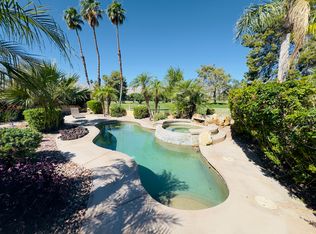
    Refreshing pool and spaStriking two-way fireplaceSweeping big viewsExpansive viewsUnparalleled viewsPrimary retreatDedicated golf cart parking
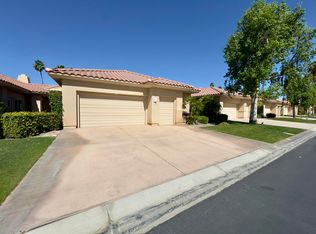
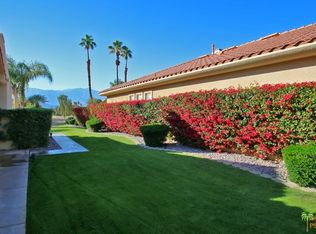
    If sweeping BIG VIEWS are what you're after, make your way to this home at Rancho Mirage Country Club! Located in one of the most sought-after zip codes in the desert, this home offers fantastic desert living with unparalleled views. A sprawling pool deck surrounds a refreshing pool and spa, creating the perfect setting for sunny days and relaxation. With 2,603 square feet, this home beautifully integrates indoor and outdoor living. Soaring ceilings elevate open concept living and dining areas, anchored by a striking two-way fireplace that connects seamlessly to the family room. The den, featuring a stunning floor to ceiling bookcase, could work as a third bedroom. The chef's kitchen, centered around a large island and framed by expansive views, is the perfect space for entertaining. Take the Matterport VIRTUAL TOUR for a better sense of flow. Onto the bedrooms which enjoy a nice separation with the Primary Retreat acting as a private oasis behind double doors, offering direct access to the pool, dual vanities, a separate tub and shower, and two surprisingly oversized walk-in closets. Junior Ensuite #2, with its own private entrance, is ideal for guests or as a quiet retreat. The home also boasts a 2-car garage with built-in storage and dedicated golf cart parking. Rancho Mirage Country Club is located in an ideal part of town, surrounded by country clubs with the best of South Palm Desert (El Paseo) just a short hop away. The HOA fees cover 24-hour manned guard gate, Cable TV, Internet, community pools + spas, and the maintenance of front yard landscaping, while leased rooftop SOLAR ensures energy efficiency. The fee to play the 10-hole golf course is nominal. Whether you're seeking a full-time sanctuary or a seasonal retreat, this home and SETTING delivers the best of Rancho Mirage living, combining privacy, luxury, and the ultimate desert lifestyle.

    Zillow last checked:

    Listing updated:

    Listed by:

    Brady Sandahl DRE # 01416687 760-656-6052,

    Keller Williams Luxury Homes 760-322-2286

    Bought with:

    Paige Maccio-Smith, DRE # 01956853

    HomeSmart

    Source: CLAW,MLS#: 25532805PSMLS Logo

    Facts & features

    Interior

    Bedrooms & bathrooms
    • Bedrooms: 2
    • Bathrooms: 3
    • Full bathrooms: 3
    Bedroom
    • Features: Walk-In Closet(s), Dressing Area
    Bathroom
    • Features: Double Vanity(s), Shower and Tub, Shower Over Tub, Tile, Linen Closet, Shower Stall
    Kitchen
    • Features: Kitchen Island, Pantry, Open to Family Room
    Heating
    • Forced Air, Central
    Cooling
    • Air Conditioning, Ceiling Fan(s), Central Air
    Appliances
    • Included: Built-Ins, Microwave, Dryer, Disposal, Refrigerator, Range/Oven, Washer, Water Line to Refrigerator, Dishwasher, Water Heater Unit
    • Laundry: Laundry Room
    Features
    • Recessed Lighting, Wired for Sound, High Ceilings, Cathedral-Vaulted Ceilings, Built-in Features, Open Floorplan, Built-Ins, Ceiling Fan(s), Dining Area, Breakfast Area
    • Flooring: Tile, Carpet, Other
    • Doors: Sliding Doors
    • Windows: Stained or Leaded, Plantation Shutters, Custom Window Covering, Awning
    • Number of fireplaces: 2
    • Fireplace features: Double Sided, Living Room, Family Room
    Interior area
    • Total structure area: 2,603
    • Total interior livable area: 2,603 sqft

    Property

    Parking
    • Total spaces: 3
    • Parking features: Garage - 2 Car, Storage, Golf Cart Garage, Attached, Direct Access, Driveway
    • Attached garage spaces: 2
    • Has uncovered spaces: Yes
    Features
    • Levels: One,Single Level
    • Stories: 1
    • Entry location: Ground Level - no steps
    • Patio & porch: Front Porch, Patio
    • Has private pool: Yes
    • Pool features: Heated And Filtered, Gunite, Private
    • Spa features: Heated, Gunite
    • Fencing: Fenced Yard
    • Has view: Yes
    • View description: Golf Course, Panoramic, Mountain(s), Park/Greenbelt, Pool
    • Has water view: Yes
    Lot
    • Size: 4,356 sqft
    • Features: Landscaped, Lawn, Curbs, On Golf Course
    Details
    • Special conditions: Standard
    • Other equipment: Cable

    Construction

    Type & style
    • Home type: Condo
    • Architectural style: Contemporary
    • Property subtype: Residential, Condominium
    Materials
    • Stucco
    • Foundation: Slab
    • Roof: Tile
    Condition
    • Year built: 1996

    Utilities & green energy

    • Sewer: In Connected and Paid
    • Water: Water District
    • Utilities for property: Cable Available, Underground Utilities
    Green energy
    • Energy generation: Solar

    Community & neighborhood

    Security
    • Security features: Gated Community, Gated with Guard, Carbon Monoxide Detector(s), Smoke Detector(s)
    Community
    • Community features: Golf
    Location
    • Region: Rancho Mirage
    • Subdivision: Rancho Mirage Country Club

    HOA & financial

    HOA
    • Has HOA: Yes
    • HOA fee: $880 monthly
    • Amenities included: Gated Community Guard, Pool, Spa/Hot Tub

    Price history

    DateEventPrice
    6/20/2025Sold$670,000-2%$257/sqft
    Source: CLAW #25532805PS Report a problem
    6/20/2025Pending sale$684,000$263/sqft
    Source: CLAW #25532805PS Report a problem
    5/13/2025Contingent$684,000$263/sqft
    Source: CLAW #25532805PS Report a problem
    5/12/2025Pending sale$684,000$263/sqft
    Source: CLAW #25532805PS Report a problem
    5/2/2025Listed for sale$684,000$263/sqft
    Source: CLAW #25532805PS Report a problem

    Public tax history

    Tax history is unavailable.

    Neighborhood: 92270

    Nearby schools

    GreatSchools rating
    Get a cash offer in 3 minutes
    Find out how much your home could sell for in as little as 3 minutes with a no-obligation cash offer.
    Estimated market value
    $670,100
    Get a cash offer in 3 minutes
    Find out how much your home could sell for in as little as 3 minutes with a no-obligation cash offer.
    Estimated market value
    $670,100