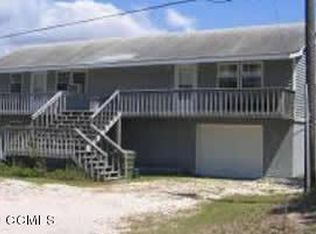
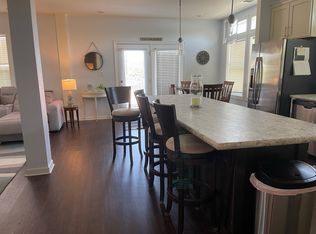
YOUR DREAM HOME AWAITS YOU! This stunning OCEAN VIEW home is just a short walk to the beach. Home has 3 bedrooms and 2 flex rooms.This well maintained home has numerous upgrades. It's located in the heart of Emerald Isle and features a reverse floor plan with great ocean views. Beach and pier access are just steps away at the end of the street. The top floor is a spacious open concept with beautiful hardwood floors and a built-in entertainment center. The kitchen and 1/2 bath have tiled floors. The large top deck provides views of the ocean and pier. Situated on the home's middle floor are the master bedroom, walk-in closet, remodeled master bath, 2nd bedroom, an office/flex room, washer & dryer and a large covered deck.The fully furnished ground floor guest suite has a full kitchen, living room with built-in cabinets, a bedroom & flex room, a spacious full bath with a second stacked washer/dryer and a covered patio. The attached oversized two car garage with two built-in workbenches and shelves, along with two outdoor sheds offer plenty of storage.The backyard also has two more patios for outdoor enjoyment. The home has 2 separate driveways providing ample parking for family & friends. It includes an exterior generator hook-up.The front driveway has plenty of space for RV and/or boat parking with shore power hook up. It boasts a metal roof that was installed in 2018 and hurricane shutters. A Kenetico water softener system is installed. Soak in the included private outdoor hot tub while you unwind after an active day at the beach. It's just a short walk to 8+ restaurants, entertainment, retail shops, ice cream shops, Bogue Inlet pier & the beach. Stroll or bike along the bike path with access at the end of the street. Once you arrive, you won't need to use your car. Looking to invest? This home has two rental possibilities each with a separate entrance. Not in a flood zone. No flood insurance required. Make an appointment to see it today and begin living your dream
Sold for $925,000
$925,000
128 Eastview Drive, Emerald Isle, NC 28594
3beds
2,856sqft
Single Family Residence
Built in 1986
8,276 Square Feet Lot
$936,200 Zestimate®
$324/sqft
$3,359 Estimated rent
Home value
$936,200
$814,000 - $1.07M
$3,359/mo
Zestimate® history
Owner options
List your home for rent
$3,359/mo
Rent Zestimate®
Find your next renter with Zillow Rental Manager. Plus, with online applications, you can quickly screen prospective tenants – for free.
$3,359/mo
Rent Zestimate®
Refinance and save
$5,385/mo
Est. payment
Refinancing to a lower rate could help reduce your monthly payments and save thousands over the life of the loan.
$5,385/mo
Est. payment
Explore your selling options
Work with a Zillow partner agent
Leverage their expertise and Zillow's premium Showcase listings to get your home seen by more buyers.
Get startedList with your own agent
Get your home in front of millions of buyers by listing it on Zillow.
Learn how to do itSell it yourself
Take full control of how buyers see your home on Zillow by listing For Sale by Owner (FSBO).
List your homeWhat's special
Zillow last checked:
Listing updated:
Listed by:
Walter J Bowles 252-269-0526,
Crystal Coast Realty Group
Bought with:
Kim Chesley, 274749
RE/MAX Elite Realty Group
Source: Hive MLS,MLS#: 100487640 Originating MLS: Carteret County Association of Realtors
Originating MLS: Carteret County Association of RealtorsFacts & features
Interior
Bedrooms & bathrooms
- Bedrooms: 3
- Bathrooms: 4
- Full bathrooms: 3
- 1/2 bathrooms: 1
Rooms
- Room types: Living Room, Dining Room, Bathroom 1, Master Bedroom, Bedroom 2, Office, Bathroom 2, Bathroom 3, Laundry, Breakfast Nook, Bedroom 3, Basement, Other
Primary bedroom
- Level: Second
- Dimensions: 20.8 x 11.8
Bedroom 2
- Level: Second
- Dimensions: 13.5 x 11.75
Bedroom 3
- Description: Guest suite
- Level: Ground
- Dimensions: 12.2 x 10.5
Bathroom 1
- Description: Half bath
- Level: Third
- Dimensions: 7 x 4.75
Bathroom 2
- Description: Master Bath
- Level: Second
- Dimensions: 10.5 x 8.25
Bathroom 3
- Description: Jack & Jill
- Level: Second
- Dimensions: 8.75 x 5.85
Bathroom 4
- Description: with stack washer & dryer
- Level: Ground
- Dimensions: 8.6 x 7.85
Breakfast nook
- Description: Guest suite
- Level: Ground
- Dimensions: 14.5 x 9.9
Dining room
- Description: reverse floor plan open LR
- Level: Third
- Dimensions: 20 x 8.75
Kitchen
- Description: reverse floor plan open LR
- Level: Third
- Dimensions: 13 x 12.5
Laundry
- Description: washer & dryer in hallway
- Level: Second
- Dimensions: 6 x 2
Living room
- Description: reverse floor plan open LR,DR,Kitch
- Level: Third
- Dimensions: 26 x 18.8
Living room
- Description: Guest suite living room
- Level: Ground
- Dimensions: 13 x 11.5
Office
- Level: Second
- Dimensions: 13.5 x 11.85
Other
- Description: Flex room
- Level: Ground
- Dimensions: 11.5 x 8.1
Heating
- Other, Heat Pump, Electric
Cooling
- Central Air, Attic Fan, Heat Pump
Appliances
- Included: Electric Oven, Built-In Microwave, Water Softener, Washer, Refrigerator, Dryer, Disposal, Dishwasher
- Laundry: In Hall
Features
- Walk-in Closet(s), Generator Plug, Bookcases, Kitchen Island, 2nd Kitchen, Apt/Suite, Pantry, Reverse Floor Plan, Walk-in Shower, Blinds/Shades, Walk-In Closet(s)
- Flooring: Carpet, Laminate, Tile, Wood
- Doors: Thermal Doors
- Windows: Storm Window(s), Thermal Windows
- Basement: None
- Attic: Attic Fan,Pull Down Stairs
- Has fireplace: No
- Fireplace features: None
Interior area
- Total structure area: 2,856
- Total interior livable area: 2,856 sqft
Property
Parking
- Total spaces: 8
- Parking features: Garage Faces Side, Additional Parking, Concrete, Garage Door Opener
- Garage spaces: 2
- Uncovered spaces: 6
Accessibility
- Accessibility features: None
Features
- Levels: Three Or More
- Stories: 3
- Patio & porch: Covered, Deck, Patio, Balcony
- Exterior features: Shutters - Board/Hurricane, Gas Grill, Thermal Doors
- Pool features: Pool/Spa Combo
- Fencing: Privacy,Wood
- Has view: Yes
- View description: Ocean
- Has water view: Yes
- Water view: Ocean
- Waterfront features: Ocean Side
Lot
- Size: 8,276 Square Feet
- Dimensions: 75' x 112.5'
- Features: Ocean Side
Details
- Additional structures: Fountain, Shed(s), See Remarks
- Parcel number: 539305182156000
- Zoning: residential
- Special conditions: Standard
Construction
Type & style
- Home type: SingleFamily
- Property subtype: Single Family Residence
Materials
- Vinyl Siding
- Foundation: Other, Slab, Pilings
- Roof: Architectural Shingle,Metal
Condition
- New construction: No
- Year built: 1986
Utilities & green energy
- Sewer: Septic Tank
- Water: Public
- Utilities for property: Water Available
Green energy
- Green verification: None
Community & HOA
Community
- Security: Smoke Detector(s)
- Subdivision: Not In Subdivision
HOA
- Has HOA: No
- HOA name: None
Location
- Region: Emerald Isle
Financial & listing details
- Price per square foot: $324/sqft
- Tax assessed value: $339,572
- Annual tax amount: $1,729
- Date on market: 8/31/2025
- Cumulative days on market: 73 days
- Listing agreement: Exclusive Agency
- Listing terms: Cash,Conventional,VA Loan
- Road surface type: Paved
Price history
| Date | Event | Price |
|---|---|---|
| 6/13/2025 | Sold | $925,000-2.2%$324/sqft |
Source:  Hive MLS #100487640 Report a problem Hive MLS #100487640 Report a problem | ||
| 4/24/2025 | Pending sale | $945,775$331/sqft |
Source: Hive MLS #100487640 Report a problem | ||
| 4/20/2025 | Contingent | $945,775$331/sqft |
Source: Hive MLS #100487640 Report a problem | ||
| 3/27/2025 | Price change | $945,775-3%$331/sqft |
Source: Hive MLS #100487640 Report a problem | ||
| 2/19/2025 | Price change | $975,000-9.3%$341/sqft |
Source: Hive MLS #100487640 Report a problem | ||
| 2/12/2025 | Price change | $1,075,000-8.5%$376/sqft |
Source: Hive MLS #100487640 Report a problem | ||
| 2/7/2025 | Listed for sale | $1,175,000$411/sqft |
Source: Hive MLS #100487640 Report a problem | ||
Public tax history
| Year | Property taxes | Tax assessment |
|---|---|---|
| 2025 | $2,906 +37.5% | $749,284 +120.7% |
| 2024 | $2,113 +4.3% | $339,572 |
| 2023 | $2,025 +2.7% | $339,572 |
| 2022 | $1,971 +2.3% | $339,572 +2.7% |
| 2021 | $1,927 +0.5% | $330,799 -2.6% |
| 2020 | $1,917 +96.6% | $339,572 +9.6% |
| 2019 | $975 | $309,742 |
| 2017 | $975 | $309,742 |
| 2016 | $975 | $309,742 |
| 2015 | $975 +3.3% | $309,742 -19% |
| 2014 | $944 | $382,511 |
| 2013 | -- | $382,511 |
| 2012 | -- | -- |
| 2011 | -- | -- |
| 2010 | -- | $494,290 |
| 2009 | -- | $494,290 |
Find assessor info on the county website
Neighborhood: 28594
Nearby homes
- $443,5002 bd1 ba1.1k sqft126 Eastview Dr, Emerald Isle, NC 28594Off Market

- $591,4003 bd2 ba1.2k sqft130 Eastview Dr, Emerald Isle, NC 28594Off Market
- $603,1716 bd3 ba2.2k sqft124 Eastview Dr, Emerald Isle, NC 28594Off Market
- $976,6254 bd2 ba2.9k sqft127 Eastview Dr, Emerald Isle, NC 28594Off Market
- $505,1003 bd2 ba1.1k sqft125 Eastview Dr, Emerald Isle, NC 28594Off Market
- $931,0004 bd4 ba2.4k sqft129 Eastview Dr, Emerald Isle, NC 28594Off Market
- $396,3608,799 Square Feet122 Eastview Dr, Emerald Isle, NC 28594Off Market
- $539,3003 bd2 ba1.1k sqft123 Eastview Dr, Emerald Isle, NC 28594Off Market
Nearby schools
GreatSchools rating
- 10/10White Oak ElementaryGrades: PK-5Distance: 2.6 mi
- 7/10Broad Creek Middle SchoolGrades: 6-8Distance: 8.2 mi
- 9/10Croatan High SchoolGrades: 9-12Distance: 6 mi
Schools provided by the listing agent
- Elementary: White Oak Elementary
- Middle: Broad Creek
- High: Croatan
Source: Hive MLS. This data may not be complete. We recommend contacting the local school district to confirm school assignments for this home.
Get a cash offer in 3 minutes
Find out how much your home could sell for in as little as 3 minutes with a no-obligation cash offer.
Estimated market value
$936,200
Get a cash offer in 3 minutes
Find out how much your home could sell for in as little as 3 minutes with a no-obligation cash offer.
Estimated market value
$936,200
- North Carolina
- Carteret County
- Emerald Isle
- 28594
- 128 Eastview Drive
Nearby cities
Nearby zip codes
Other Emerald Isle Topics
