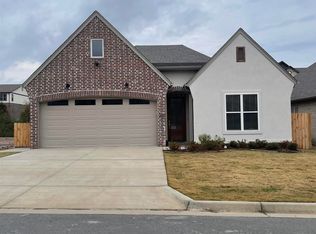
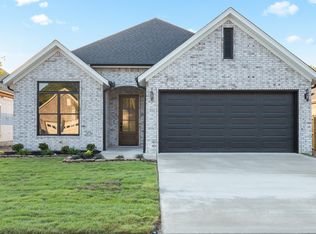
Welcome to Edgewood – West Little Rock’s new neighborhood! This home, being built by Graham Smith Construction, offers the perfect blend of style, comfort and privacy. This completed home is designed for modern living with open-concept spaces and high-end finishes throughout. As you step inside to an open concept living area you will find tasteful designer finishes throughout. The gourmet kitchen boasts quartz countertops, custom cabinetry, stainless steel appliances, and a large island with a breakfast bar, perfect for casual meals or entertaining. The primary suite is your private retreat, complete with a spacious walk-in closet and a spa-like en-suite bath, featuring a double vanity, soaking tub, and separate shower. Two additional bedrooms and a full bath provide ample room for family or guests. Enjoy the outdoors from your covered patio, and say goodbye to mowing as lawn care is included when you own at Edgewood. This is your chance to live in luxury, with easy access to everything West Little Rock has to offer. Home currently under construction. Est. Completion October 2026.
Active
$399,900
128 Edgewood Cir, Little Rock, AR 72223
3beds
1,840sqft
Single Family Residence
Built in 2026
6,969 Square Feet Lot
$399,300 Zestimate®
$217/sqft
$108/mo HOA
What's special
Spa-like en-suite bathTwo additional bedroomsSpacious walk-in closetDouble vanitySeparate showerCovered patioSoaking tub
- 153 days
- 223
- 13
Zillow last checked:
Listing updated:
Listed by:
Kristin McKenzie 501-590-4242,
The Property Group 501-663-0505,
Phillip Bridges 501-541-5316,
The Property Group
Source: CARMLS,MLS#: 26020544
Facts & features
Interior
Bedrooms & bathrooms
- Bedrooms: 3
- Bathrooms: 2
- Full bathrooms: 2
Rooms
- Room types: Great Room
Dining room
- Features: Kitchen/Dining Combo, Living/Dining Combo, Breakfast Bar
Appliances
- Included: Gas Range, Dishwasher, Disposal
- Laundry: Washer Hookup, Electric Dryer Hookup, Laundry Room
Features
- Walk-In Closet(s), Built-in Features, Ceiling Fan(s), Walk-in Shower, Breakfast Bar, Kit Counter-Quartz, Pantry, Sheet Rock, Primary Bedroom/Main Lv, Primary Bedroom Apart, All Bedrooms Up
- Flooring: Carpet, Tile, Luxury Vinyl
- Doors: Insulated Doors
- Windows: Insulated Windows
- Basement: None
- Attic: Floored
- Has fireplace: Yes
- Fireplace features: Gas Logs Present
Interior area
- Total structure area: 1,840
- Total interior livable area: 1,840 sqft
Property
Parking
- Total spaces: 2
- Parking features: Garage, Two Car
- Has garage: Yes
Features
- Levels: One
- Stories: 1
- Patio & porch: Patio
Lot
- Size: 6,969 Square Feet
- Features: Level, Subdivided
Construction
Type & style
- Home type: SingleFamily
- Architectural style: Traditional
- Property subtype: Single Family Residence
Materials
- Brick
- Foundation: Slab
- Roof: Shingle
Condition
- New construction: Yes
- Year built: 2026
Utilities & green energy
- Electric: Elec-Municipal (+Entergy)
- Gas: Gas-Natural
- Sewer: Public Sewer
- Water: Public
- Utilities for property: Natural Gas Connected
Green energy
- Energy efficient items: Doors
Community & HOA
Community
- Subdivision: Edgewood
HOA
- Has HOA: Yes
- Services included: Maintenance Grounds
- HOA fee: $1,300 annually
Location
- Region: Little Rock
Financial & listing details
- Price per square foot: $217/sqft
- Date on market: 5/21/2026
- Listing terms: VA Loan,FHA,Conventional,Cash
- Road surface type: Paved
Estimated market value
$399,300
$379,000 - $419,000
$2,723/mo
Price history
| Date | Event | Price |
|---|---|---|
| 5/21/2026 | Listed for sale | $399,900$217/sqft |
Source:  CARMLS #26020544 Report a problem CARMLS #26020544 Report a problem | ||
Public tax history
Tax history is unavailable.
Monthly payment
Est. payment
Payment breakdown
Explore the cost of this home by adjusting the details. Changes won't be saved.Climate risks
Neighborhood: 72223
Similar homes
- $370,6003 bd2 ba1.7k sqft126 Edgewood Cir, Little Rock, AR 72223New Construction

 MLS ID #26020547, Kristin McKenzie, The Property Group. CARMLS
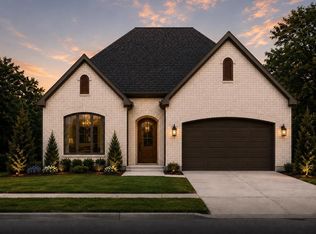
 - $418,5603 bd2 ba1.9k sqft726 Edgewood Cir, Little Rock, AR 72223New Construction
 MLS ID #26031494, Kristin McKenzie, The Property Group. CARMLS
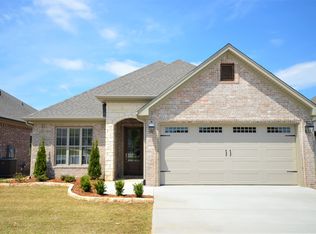
 - from $399,0003 bd2 ba1.8k sqftJohnson Plan, Edgewood, Little Rock, AR 72210New Construction
 HD HOMES
 - from $374,0003 bd2 ba1.7k sqftFranklin (Silver 1) Plan, Edgewood, Little Rock, AR 72210New Construction
 HD HOMES
 - $350,0003 bd2 ba1.6k sqft217 Edgewood Cir, Little Rock, AR 72223New ConstructionCARMLS
- $439,5003 bd2 ba2k sqft149 Fletcher Ridge Dr, Little Rock, AR 72223New ConstructionMLS ID #26036866, Ranae Ward, Signature Properties. CARMLS
- $315,0002 bd2 ba1.4k sqft219 Edgewood Cir, Little Rock, AR 72223New ConstructionCARMLS
- $489,0004 bd2 ba2.2k sqft137 Kinley Loop, Little Rock, AR 72223New ConstructionMLS ID #26041688, Blake DeLuca, Todd Armstrong Real Estate. CARMLS
- $329,9003 bd2 ba1.5k sqft13522 Teton Dr, Little Rock, AR 72211New ConstructionMLS ID #26036483, Cope Gracy, Riverwalk Real Estate. CARMLS
- $410,0004 bd3 ba2k sqft5844 Falcon Cv, Alexander, AR 72002New ConstructionMLS ID #26041140, Morgan Gullett, Crye-Leike REALTORS Benton Branch. CARMLS
- $450,0004 bd3 ba2.6k sqft105 Chalamont Cv, Little Rock, AR 72223New ConstructionMLS ID #26030049, Wasif Sharif, Epique Realty. CARMLS
- $459,8003 bd2 ba2k sqft28 Mountain Brook Rd, Little Rock, AR 72223New ConstructionMLS ID #26027978, Lucas Perez, United Real Estate - Central AR. CARMLS
- $399,9003 bd3 ba2.3k sqft12915 Styles Rd, Bauxite, AR 72011For SaleMLS ID #26021734, Lilly Wirzfeld, CBRPM Bryant. CARMLS
- $482,9004 bd3 ba2.1k sqft26 Mountain Brook Rd, Little Rock, AR 72223New ConstructionMLS ID #26028704, Lucas Perez, United Real Estate - Central AR. CARMLS
