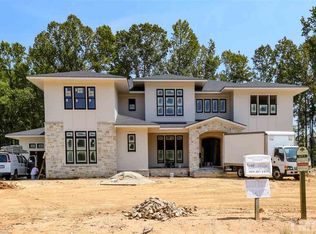
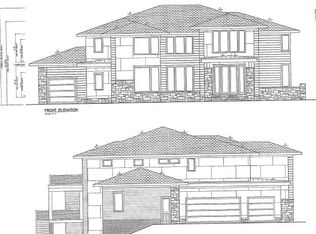
Welcome to this extraordinary custom home in the highly sought-after Colvard Farms community in Durham, NC. This exceptional property is one of the first resales available in the new section of the community, built by the esteemed Loyd Builders, celebrated for their superior craftsmanship and attention to detail, and designed by Frazier Home Design. The home boasts stunning architectural features throughout, with an abundance of natural light and an exceptional floor plan, highlighted by the beauty of the brick feature wall and open glass staircase. The main level features a luxurious owner's suite complete with a spa-like bath, offering a private retreat. A magazine-worthy kitchen showcases double islands and top-of-the-line finishes. Both front and back staircases provide easy access to the spacious additional bedrooms, each designed for comfort and style. The upper level also includes a bonus room with a hidden nook behind the bookcase, perfect for a cozy study or play area. Built-ins throughout the home and a laundry chute add elegance and functionality. The expansive daylight basement is designed for entertainment, featuring a wine cellar and a guest/in-law suite with direct access to the zero-entry saltwater pool. The outdoor living spaces are equally impressive, with a large screened porch complete with a fireplace, skylights, and retractable screens, plus a dedicated grilling porch. Situated on a 0.74-acre lot, the fully fenced, private backyard offers ample space for recreation and relaxation. Located in a desirable neighborhood with community amenities and trails, this home offers the perfect blend of luxury, comfort, and convenience. Don't miss the opportunity to make this exceptional resident your own.
Sold for $2,300,000
Zillow last checked:
Listing updated:
Bought with:
Megan Medeiros, 275877
Navigate Realty
Source: Doorify MLS,MLS#: 10034787
Price history
| Date | Event | Price |
|---|---|---|
| 12/6/2024 | Sold | $2,300,000-8%$337/sqft |
Source:  Doorify MLS #10034787 Report a problem Doorify MLS #10034787 Report a problem | ||
| 10/28/2024 | Pending sale | $2,500,000$367/sqft |
Source: Doorify MLS #10034787 Report a problem | ||
| 9/5/2024 | Price change | $2,500,000-9.1%$367/sqft |
Source: Doorify MLS #10034787 Report a problem | ||
| 6/11/2024 | Listed for sale | $2,750,000+61%$403/sqft |
Source: Doorify MLS #10034787 Report a problem | ||
| 6/11/2018 | Listing removed | $1,708,226$251/sqft |
Source: Sherry Cutrer Realty, LLC #2160609 Report a problem | ||
| 3/15/2018 | Pending sale | $1,708,226$251/sqft |
Source: Sherry Cutrer Realty, LLC #2160609 Report a problem | ||
| 3/15/2018 | Listed for sale | $1,708,226+489%$251/sqft |
Source: Sherry Cutrer Realty, LLC #2160609 Report a problem | ||
| 9/26/2017 | Sold | $290,000$43/sqft |
Source: Public Record Report a problem | ||
Nearby homes

Get a cash offer in 3 minutes
Find out how much your home could sell for in as little as 3 minutes with a no-obligation cash offer.
Estimated market value
$2,349,900
