Skip main navigation
Sold for $2,445,000
  • $2,445,000

    132 Edward Booth Ln, Durham, NC 27713

    5beds
    5,072sqft
    Single Family Residence, Residential
    Built in 2020
    0.81 Acres Lot
    $2,444,500 Zestimate®
    $482/sqft
    $5,369 Estimated rent

    Home value

    $2,444,500

    $2.32M - $2.57M

    $5,369/mo

    Zestimate® history
    Loading
    Loading...

    Owner options

    List your home for rent

    $5,369/mo

    Rent Zestimate®

    Find your next renter with Zillow Rental Manager. Plus, with online applications, you can quickly screen prospective tenants – for free.

    Learn more

    $5,369/mo

    Rent Zestimate®

    Refinance and save

    $15,322/mo

    Est. payment

    Refinancing to a lower rate could help reduce your monthly payments and save thousands over the life of the loan.

    See today's rates

    $15,322/mo

    Est. payment

    Explore your selling options

    Work with a Zillow partner agent

    Leverage their expertise and Zillow's premium Showcase listings to get your home seen by more buyers.

    Get started

    List with your own agent

    Get your home in front of millions of buyers by listing it on Zillow.

    Learn how to do it

    Sell it yourself

    Take full control of how buyers see your home on Zillow by listing For Sale by Owner (FSBO).

    List your home

    What's special

    Prioritizes natural lightHot tubSpacious walk-in showerFenced settingCustom wine cellarDedicated exercise roomOpen space
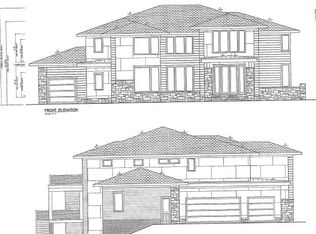
    Clean lines, thoughtful design, and livable luxury define this contemporary Loyd Builders home in Colvard Farms. Built in 2020, the layout prioritizes natural light, open space, and seamless function throughout. The backyard is designed as a true extension of the home, featuring a 25-yard lap pool, hot tub, and dedicated pool bath, all within a fenced setting. A phantom-screened porch with a linear fireplace connects indoor and outdoor living with ease. The kitchen is both refined and highly functional, equipped with Wolf appliances, Sub-Zero refrigeration, ASKO dishwasher, and quartz surfaces. A separate scullery elevates everyday living with its own sink, dishwasher, microwave, and additional refrigeration. A custom wine cellar adds a distinctive touch. The main-level primary suite offers a quiet retreat with a soaking tub, spacious walk-in shower, and dual vanities. Additional flexible spaces include a dedicated exercise room and an upstairs bonus room complete with wet bar, wine cooler, and beverage refrigerator. A full-house Generac generator provides added peace of mind. Colvard Farms amenities include a clubhouse, fitness center, pool, playground, tennis courts, jogging paths, and walking trails, all conveniently located near Durham and RTP. A modern home that balances design, function, and lifestyle.

    Zillow last checked:

    Listing updated:

    Listed by:

    Christina Valkanoff 919-345-4538,

    Christina Valkanoff Realty Group

    Bought with:

    Lynne Angela Fisher, 343691

    Compass -- Chapel Hill - Durham

    Source: Doorify MLS,MLS#: 10155464MLS Logo

    Facts & features

    Interior

    Bedrooms & bathrooms
    • Bedrooms: 5
    • Bathrooms: 6
    • Full bathrooms: 4
    • 1/2 bathrooms: 2
    Heating
    • Natural Gas, Zoned
    Cooling
    • Central Air, Electric, Zoned
    Appliances
    • Included: Bar Fridge, Built-In Refrigerator, Dishwasher, Double Oven, Dryer, Freezer, Gas Cooktop, Gas Water Heater, Instant Hot Water, Microwave, Range Hood, Refrigerator, Stainless Steel Appliance(s), Tankless Water Heater, Oven, Washer, Wine Cooler, Wine Refrigerator
    • Laundry: Laundry Room, Main Level, Sink
    Features
    • Bar, Bathtub/Shower Combination, Built-in Features, Pantry, Cathedral Ceiling(s), Ceiling Fan(s), Chandelier, Eat-in Kitchen, Entrance Foyer, Granite Counters, High Ceilings, Kitchen Island, Kitchen/Dining Room Combination, Open Floorplan, Master Downstairs, Quartz Counters, Recessed Lighting, Separate Shower, Shower Only, Smooth Ceilings, Soaking Tub, Sound System, Storage, Walk-In Closet(s), Walk-In Shower, Water Closet, Wet Bar, Wired for Sound
    • Flooring: Carpet, Ceramic Tile, Hardwood
    • Doors: French Doors, Sliding Doors
    • Windows: Window Coverings, Window Treatments
    • Basement: Crawl Space
    • Number of fireplaces: 2
    • Fireplace features: Family Room, Gas Log, Outside
    Interior area
    • Total structure area: 5,072
    • Total interior livable area: 5,072 sqft
    • Finished area above ground: 5,072
    • Finished area below ground: 0

    Property

    Parking
    • Total spaces: 3
    • Parking features: Attached, Concrete, Driveway, Garage, Garage Faces Front, Garage Faces Side
    • Attached garage spaces: 3
    Features
    • Levels: Two
    • Stories: 2
    • Patio & porch: Front Porch, Patio, Porch, Rear Porch, Screened
    • Exterior features: Fenced Yard, Garden, Lighting, Rain Gutters
    • Pool features: Gunite, In Ground, Lap, Outdoor Pool, Pool/Spa Combo, Community
    • Has spa: Yes
    • Spa features: Above Ground, Private
    • Fencing: Back Yard, Gate
    • Has view: Yes
    • View description: Pool
    Lot
    • Size: 0.81 Acres
    • Features: Back Yard, Front Yard, Garden, Landscaped, Level
    Details
    • Parcel number: 217338
    • Zoning: RR
    • Special conditions: Standard

    Construction

    Type & style
    • Home type: SingleFamily
    • Architectural style: Contemporary, Modern, Transitional
    • Property subtype: Single Family Residence, Residential
    Materials
    • Concrete, Stucco
    • Foundation: Concrete, Other
    • Roof: Shingle
    Condition
    • New construction: No
    • Year built: 2020
    Details
    • Builder name: Tripp Loyd Builders

    Utilities & green energy

    • Sewer: Public Sewer
    • Water: Public
    • Utilities for property: Electricity Connected, Natural Gas Connected, Sewer Connected, Water Connected

    Community & neighborhood

    Community
    • Community features: Clubhouse, Fitness Center, Playground, Pool, Sidewalks, Street Lights, Tennis Court(s)
    Location
    • Region: Durham
    • Subdivision: Colvard Farms

    HOA & financial

    HOA
    • Has HOA: Yes
    • HOA fee: $800 quarterly
    • Amenities included: Clubhouse, Fitness Center, Jogging Path, Park, Parking, Playground, Pool, Tennis Court(s), Trail(s)
    • Services included: Road Maintenance

    Price history

    DateEventPrice
    6/17/2026Sold$2,445,000-2%$482/sqft
    Source: Doorify MLS #10155464 Report a problem
    5/9/2026Pending sale$2,495,000$492/sqft
    Source: Doorify MLS #10155464 Report a problem
    5/1/2026Listed for sale$2,495,000$492/sqft
    Source: Doorify MLS #10155464 Report a problem
    4/12/2026Pending sale$2,495,000$492/sqft
    Source: Doorify MLS #10155464 Report a problem
    3/26/2026Listed for sale$2,495,000-5.8%$492/sqft
    Source: Doorify MLS #10155464 Report a problem
    3/25/2026Listing removed$2,650,000$522/sqft
    Source: Doorify MLS #10133275 Report a problem
    11/14/2025Listed for sale$2,650,000-5.2%$522/sqft
    Source: Doorify MLS #10133275 Report a problem
    9/20/2025Listing removed$2,795,000$551/sqft
    Source: Doorify MLS #10082349 Report a problem
    6/14/2025Price change$2,795,000-2.8%$551/sqft
    Source: Doorify MLS #10082349 Report a problem
    3/14/2025Listed for sale$2,875,000+891.4%$567/sqft
    Source: Doorify MLS #10082349 Report a problem
    9/14/2020Sold$290,000-1.7%$57/sqft
    Source: Public Record Report a problem
    6/16/2020Listing removed$295,000$58/sqft
    Source: Julie Wright Realty Group LLC #2266947 Report a problem
    7/13/2019Listed for sale$295,000$58/sqft
    Source: Julie Wright Realty Group LLC #2266947 Report a problem

    Public tax history

    YearProperty taxesTax assessment
    2025$12,671 +3.5%$1,930,335 +50.5%
    2024$12,237 +9.7%$1,282,335 +6%
    2023$11,155 +5.1%$1,210,311
    2022$10,616 +96.9%$1,210,311 +96.9%
    2021$5,392 +117.1%$614,760 +112.2%
    2020$2,484 +1.2%$289,760
    2019$2,455 $289,760 +16.4%
    2018$2,455 +10.4%$249,012
    2017$2,224 +3.2%$249,012
    2016$2,155 $249,012

    Find assessor info on the county website

    Neighborhood: Colvard Farms

    Nearby schools

    GreatSchools rating
    Schools provided by the listing agent
    • Elementary: Durham - Lyons Farm Elementary School
    • Middle: Durham - Lowes Grove Middle
    • High: Durham - Hillside High

    Source: Doorify MLS. This data may not be complete. We recommend contacting the local school district to confirm school assignments for this home.

    Get a cash offer in 3 minutes
    Find out how much your home could sell for in as little as 3 minutes with a no-obligation cash offer.
    Estimated market value
    $2,444,500
    Get a cash offer in 3 minutes
    Find out how much your home could sell for in as little as 3 minutes with a no-obligation cash offer.
    Estimated market value
    $2,444,500