Hardwood and laminate flooringVinyl replacement windowsRevamped bathroomsBright white kitchenElevated wooden deckSpacious primary bedroomMain floor laundry
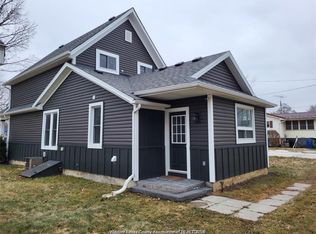
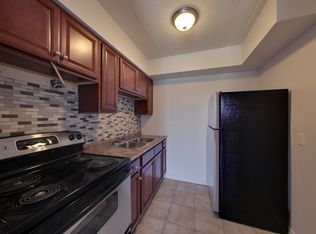
Move right into this 4-bedroom, 1.5-bathroom home that is ready for its new owner and offers incredible value for a growing family. Numerous updates include hardwood and laminate flooring, vinyl replacement windows, revamped bathrooms, and updated electrical with rewiring and a 100 amp breaker panel. This home offers great character along with a bright white kitchen featuring doors leading out to the elevated wooden deck, perfect for enjoying family time outdoors. The main floor features a spacious primary bedroom with convenient access to the 2pc ensuite bathroom, along with main floor laundry located just off the bedroom. Upstairs you’ll find three additional bedrooms plus a beautifully updated full bathroom, offering plenty of space for the whole family. The large, private fenced backyard with mature trees provides plenty of space for kids and pets. Outside also features a durable steel roof on the house and a detached single-car garage. An unfinished basement offers additional storage and houses the furnace and owned hot water tank. Located on a quiet street within walking distance to downtown Thamesville amenities, this home truly offers space, updates, and location. All appliances are included—just move in and make it your own! Book your private showing today!
64 days
|
50
|
2
|
Zillow last checked:
Listing updated:
Listed by:
Krista Mall, Sales Person,
Royal Lepage Peifer Realty (Dresden) Brokerage
Source: Windsor-Essex County AOR,MLS®#: 26010215Originating MLS®#: Chatham-Kent Association of REALTORS®
Facts & features
Interior
Bedrooms & bathrooms
Bedrooms: 4
Bathrooms: 2
Full bathrooms: 1
1/2 bathrooms: 1
Heating
Natural Gas, Forced Air, Furnace, Heat Pump
Cooling
Heat Pump
Appliances
Included: Dryer, Microwave Range Hood Combo, Refrigerator, Stove, Washer, Gas Water Heater
Features
Flooring: Laminate
Basement: Partial
Property
Parking
Total spaces: 1
Parking features: Gravel Drive, Single Garage, Detached
Garage spaces: 1
Has uncovered spaces: Yes
Features
Levels: Two
Patio & porch: Sundeck
Fencing: Fenced Yard
Frontage length: 66.00
Lot
Features: Acreage Info (Unknown)
Details
Zoning: RL2
Construction
Type & style
Home type: SingleFamily
Property subtype: Single Family Residence
Materials
Aluminum/Vinyl
Foundation: Block
Roof: Metal
Utilities & green energy
Sewer: Sanitary
Water: Municipal Water
Utilities for property: Water Connected, Sewer Connected
Community & HOA
Location
Region: Chatham Kent
Financial & listing details
Annual tax amount: C$1,835
Date on market: 5/7/2026
Inclusions: Fridge, Stove, Washer, Dryer, Microwave Rangehood Combo, All Window Coverings, All Light Fixtures.
Ownership: Freehold
Krista Mall, Sales Person
(519) 365-7462
By pressing Contact Agent, you agree that the real estate professional identified above may call/text you about your search, which may involve use of automated means and pre-recorded/artificial voices. You don't need to consent as a condition of buying any property, goods, or services. Message/data rates may apply. You also agree to our Terms of Use. Zillow does not endorse any real estate professionals. We may share information about your recent and future site activity with your agent to help them understand what you're looking for in a home.