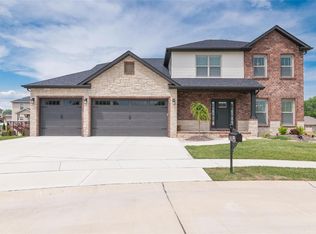
NEW YEAR = NEW PRICE! 128 Ellington Ct is ideally located within the desirable Meridian Oaks subdivision offering space to entertain AND privacy from the hustle and bustle of things. The open floorplan on the main level makes spending time with family or friends a breeze. Main floor living has a gas fireplace and a wall of built in shelving to display books, photos and more. Enjoy the updated covered no maintenance composite deck off the kitchen area with access to more covered space below. You'll find the primary suite upstairs along with 3 other nice sized bedrooms, and for convenience, the laundry room is upstairs as well. The finished WALKOUT lower level has fresh paint and an additional bedroom and bathroom for guests or a home office. Whatever suits your needs. **Fresh paint on front door & throughout interior completed in Dec '23. Don't wait to schedule your showing today! Buyer to verify all MLS data derived from multiple sources.
Closed
Listed by: Re/Max Alliance • Leslie Devary • Contact: 618-406-3392
Bought with: RE/MAX Alliance
$420,000
128 Ellington Ct, Glen Carbon, IL 62034
5beds
2,788sqft
Single Family Residence
Built in 2013
10,018 Square Feet Lot
$459,000 Zestimate®
$151/sqft
$3,666 Estimated rent
Home value
$459,000
$436,000 - $482,000
$3,666/mo
Zestimate® history
Owner options
List your home for rent
$3,666/mo
Rent Zestimate®
Find your next renter with Zillow Rental Manager. Plus, with online applications, you can quickly screen prospective tenants – for free.
$3,666/mo
Rent Zestimate®
Refinance and save
$3,100/mo
Est. payment
Refinancing to a lower rate could help reduce your monthly payments and save thousands over the life of the loan.
$3,100/mo
Est. payment
Explore your selling options
Work with a Zillow partner agent
Leverage their expertise and Zillow's premium Showcase listings to get your home seen by more buyers.
Get startedList with your own agent
Get your home in front of millions of buyers by listing it on Zillow.
Learn how to do itSell it yourself
Take full control of how buyers see your home on Zillow by listing For Sale by Owner (FSBO).
List your homeWhat's special
Gas fireplacePrimary suiteFresh paintLaundry roomOpen floorplan
Zillow last checked:
Listing updated:
Listed by:
Leslie Devary 618-406-3392,
Re/Max Alliance
Bought with:
Tara Riggs, 475128797
RE/MAX Alliance
Source: MARIS,MLS#: 23043703 Originating MLS: Southwestern Illinois Board of REALTORS
Originating MLS: Southwestern Illinois Board of REALTORSFacts & features
Interior
Bedrooms & bathrooms
- Bedrooms: 5
- Bathrooms: 4
- Full bathrooms: 3
- 1/2 bathrooms: 1
- Main level bathrooms: 1
Primary bedroom
- Features: Floor Covering: Carpeting, Wall Covering: Some
- Level: Upper
- Area: 280
- Dimensions: 14x20
Bedroom
- Features: Floor Covering: Carpeting, Wall Covering: Some
- Level: Upper
- Area: 143
- Dimensions: 13x11
Bedroom
- Features: Floor Covering: Carpeting, Wall Covering: Some
- Level: Upper
- Area: 156
- Dimensions: 13x12
Bedroom
- Features: Floor Covering: Carpeting, Wall Covering: Some
- Level: Upper
- Area: 130
- Dimensions: 10x13
Bedroom
- Features: Floor Covering: Carpeting, Wall Covering: Some
- Level: Lower
- Area: 130
- Dimensions: 10x13
Primary bathroom
- Features: Floor Covering: Ceramic Tile, Wall Covering: Some
- Level: Upper
- Area: 130
- Dimensions: 10x13
Bathroom
- Features: Floor Covering: Ceramic Tile, Wall Covering: None
- Level: Upper
- Area: 63
- Dimensions: 9x7
Bathroom
- Features: Floor Covering: Ceramic Tile, Wall Covering: None
- Level: Lower
- Area: 30
- Dimensions: 5x6
Bathroom
- Features: Floor Covering: Wood Engineered, Wall Covering: None
- Level: Main
- Area: 25
- Dimensions: 5x5
Breakfast room
- Features: Floor Covering: Wood Engineered, Wall Covering: Some
- Level: Main
- Area: 130
- Dimensions: 13x10
Dining room
- Features: Floor Covering: Wood Engineered, Wall Covering: Some
- Level: Main
- Area: 143
- Dimensions: 13x11
Family room
- Features: Floor Covering: Carpeting, Wall Covering: Some
- Level: Lower
- Area: 252
- Dimensions: 12x21
Kitchen
- Features: Floor Covering: Wood Engineered, Wall Covering: Some
- Level: Main
- Area: 120
- Dimensions: 10x12
Laundry
- Features: Floor Covering: Ceramic Tile, Wall Covering: Some
- Level: Upper
- Area: 60
- Dimensions: 6x10
Living room
- Features: Floor Covering: Wood Engineered, Wall Covering: Some
- Level: Main
- Area: 270
- Dimensions: 15x18
Other
- Features: Floor Covering: Wood Engineered, Wall Covering: None
- Level: Main
- Area: 49
- Dimensions: 7x7
Other
- Features: Floor Covering: Carpeting, Wall Covering: None
- Level: Upper
- Area: 63
- Dimensions: 9x7
Heating
- Forced Air, Electric
Cooling
- Ceiling Fan(s), Central Air, Electric, Zoned
Appliances
- Included: Gas Water Heater, Dishwasher, Disposal, Microwave, Electric Range, Electric Oven, Refrigerator, Stainless Steel Appliance(s)
- Laundry: 2nd Floor
Features
- Kitchen/Dining Room Combo, Separate Dining, Kitchen Island, Eat-in Kitchen, Granite Counters, Pantry, Walk-In Pantry, Bookcases, High Ceilings, Open Floorplan, Walk-In Closet(s), Double Vanity, Tub
- Flooring: Carpet, Hardwood
- Doors: Pocket Door(s)
- Windows: Bay Window(s), Tilt-In Windows
- Basement: Partially Finished,Concrete,Walk-Out Access
- Number of fireplaces: 1
- Fireplace features: Living Room
Interior area
- Total structure area: 2,788
- Total interior livable area: 2,788 sqft
- Finished area above ground: 2,244
- Finished area below ground: 544
Property
Parking
- Total spaces: 3
- Parking features: Attached, Garage
- Attached garage spaces: 3
Features
- Levels: Two
- Patio & porch: Composite, Covered, Deck
Lot
- Size: 10,018 Square Feet
- Dimensions: 96.43 x 120 IRREGULAR
- Features: Adjoins Wooded Area, Cul-De-Sac
Details
- Parcel number: 142153302201047
- Special conditions: Standard
Construction
Type & style
- Home type: SingleFamily
- Architectural style: Traditional,A-Frame
- Property subtype: Single Family Residence
Materials
- Stone Veneer, Brick Veneer, Vinyl Siding
Condition
- Year built: 2013
Details
- Builder name: Lerch Homes
Utilities & green energy
- Sewer: Public Sewer
- Water: Public
- Utilities for property: Natural Gas Available
Community & HOA
Community
- Subdivision: Meridian Oaks
HOA
- Services included: Other
- HOA fee: $150 annually
Location
- Region: Glen Carbon
Financial & listing details
- Price per square foot: $151/sqft
- Tax assessed value: $405,240
- Annual tax amount: $8,572
- Date on market: 7/28/2023
- Cumulative days on market: 189 days
- Listing terms: Cash,Conventional,FHA,VA Loan
- Ownership: Private
- Road surface type: Concrete
Price history
| Date | Event | Price |
|---|---|---|
| 2/12/2024 | Sold | $420,000-3.4%$151/sqft |
Source:  MARIS #23043703 Report a problem MARIS #23043703 Report a problem | ||
| 2/12/2024 | Pending sale | $435,000$156/sqft |
Source: MARIS #23043703 Report a problem | ||
| 1/14/2024 | Contingent | $435,000$156/sqft |
Source: MARIS #23043703 Report a problem | ||
| 1/4/2024 | Price change | $435,000-2.2%$156/sqft |
Source: MARIS #23043703 Report a problem | ||
| 9/20/2023 | Price change | $445,000-3.3%$160/sqft |
Source: MARIS #23043703 Report a problem | ||
| 8/21/2023 | Listed for sale | $460,000$165/sqft |
Source: MARIS #23043703 Report a problem | ||
| 8/11/2023 | Listing removed | -- |
Source: MARIS #23043703 Report a problem | ||
| 8/3/2023 | Price change | $460,000-3.2%$165/sqft |
Source: MARIS #23043703 Report a problem | ||
| 7/28/2023 | Listed for sale | $475,000+73.3%$170/sqft |
Source: MARIS #23043703 Report a problem | ||
| 6/7/2013 | Sold | $274,100$98/sqft |
Source: MARIS #4208183 Report a problem | ||
Public tax history
| Year | Property taxes | Tax assessment |
|---|---|---|
| 2024 | $9,093 +0.3% | $135,080 +7.8% |
| 2023 | $9,065 +5.7% | $125,350 +8.2% |
| 2022 | $8,572 +3.6% | $115,880 +5.4% |
| 2021 | $8,277 +2.7% | $109,990 +3.2% |
| 2020 | $8,058 +1% | $106,590 +1.7% |
| 2019 | $7,980 | $104,810 +4.7% |
| 2018 | -- | $100,110 |
| 2017 | $7,751 +80.9% | $100,110 +2.2% |
| 2016 | $4,286 | $97,990 +7.9% |
| 2015 | $4,286 | $90,830 |
| 2014 | $4,286 | $90,830 |
| 2013 | $4,286 | $90,830 |
Find assessor info on the county website
Neighborhood: 62034
Nearby homes
- $512,5004 bd3 ba2.7k sqft132 Ellington Ct, Glen Carbon, IL 62034Off Market
- $524,3004 bd3 ba2.7k sqft203 Ellington Ct, Glen Carbon, IL 62034Off Market
- $402,2004 bd3 ba1.8k sqftSmola Woods Ct, Glen carbon, IL 62034Off Market
- $555,6004 bd4 ba3k sqft133 Smola Woods Ct, Glen Carbon, IL 62034Off Market
- $753,2005 bd4 ba4.1k sqft127 Smola Woods Ct, Glen Carbon, IL 62034Off Market
- $517,7005 bd4 ba3.1k sqft136 Ellington Ct, Glen Carbon, IL 62034Off Market
- $515,200-- bd3 ba2.5k sqft129 Ellington Ct, Glen Carbon, IL 62034Off Market
- $490,0004 bd3 ba2.8k sqft133 Ellington Ct, Glen Carbon, IL 62034Sold
Nearby schools
GreatSchools rating
- NAGlen Carbon Elementary SchoolGrades: PK-2Distance: 0.8 mi
- 6/10Lincoln Middle SchoolGrades: 6-8Distance: 3.7 mi
- 6/10Edwardsville High SchoolGrades: 9-12Distance: 2.2 mi
Schools provided by the listing agent
- Elementary: Edwardsville Dist 7
- Middle: Edwardsville Dist 7
- High: Edwardsville
Source: MARIS. This data may not be complete. We recommend contacting the local school district to confirm school assignments for this home.
Get a cash offer in 3 minutes
Find out how much your home could sell for in as little as 3 minutes with a no-obligation cash offer.
Estimated market value
$459,000
Get a cash offer in 3 minutes
Find out how much your home could sell for in as little as 3 minutes with a no-obligation cash offer.
Estimated market value
$459,000
- Illinois
- Madison County
- Glen Carbon
- 62034
- 128 Ellington Ct
Nearby cities
Nearby zip codes
Other Glen Carbon Topics
