Skip main navigation
Off market
  • $553,800

    133 Smola Woods Ct, Glen Carbon, IL 62034

    4beds
    3,075sqft
    SingleFamily
    Built in 2016
    0.32 Acres Lot
    $553,800 Zestimate®
    $180/sqft
    $4,432 Estimated rent

    Home value

    $553,800

    $526,000 - $581,000

    $4,432/mo

    Zestimate® history
    Loading
    Loading...

    Owner options

    List your home for rent

    $4,432/mo

    Rent Zestimate®

    Find your next renter with Zillow Rental Manager. Plus, with online applications, you can quickly screen prospective tenants – for free.

    Learn more

    $4,432/mo

    Rent Zestimate®

    Refinance and save

    $3,917/mo

    Est. payment

    Refinancing to a lower rate could help reduce your monthly payments and save thousands over the life of the loan.

    See today's rates

    $3,917/mo

    Est. payment

    Explore your selling options

    Work with a Zillow partner agent

    Leverage their expertise and Zillow's premium Showcase listings to get your home seen by more buyers.

    Get started

    List with your own agent

    Get your home in front of millions of buyers by listing it on Zillow.

    Learn how to do it

    Sell it yourself

    Take full control of how buyers see your home on Zillow by listing For Sale by Owner (FSBO).

    List your home

    What's special

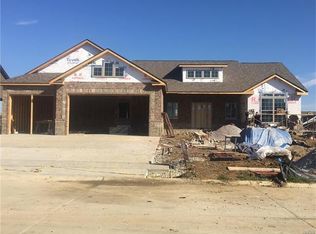
    Gorgeous practically new 2-story on a cul-de-sac! The enormous fenced yard is amazing - It is absolutely huge! Unlike many two-story homes, the layout is spacious and open. The kitchen, eating area, and living room all flow perfectly. The kitchen won't disappoint with a oversized square island, tile backsplash, granite counters, and stainless appliances. Enjoy the lovely covered deck right off the kitchen - perfect for parties! There is also an elegant formal dining room off the kitchen. The second floor has 4 bedrooms and an oversized master bedroom suite with a large walk-in closet. Last but not least, this home has a finished, walkout basement. MANY upgrades including granite in the kitchen and ALL baths, plantation shutters, fireplace with stone surround, custom lights, upgraded flooring (wood throughout main floor), and custom cabinetry!! Meridian Oaks is walking distance to the bike trails, Minor Park, and the award-winning Glen Carbon Library. Easy commute to St. Louis!

    This property is not currently displayed as for sale or rent on Zillow. This may be different from what's on other websites or public sources.

    Facts & features

    Interior

    Bedrooms & bathrooms
    • Bedrooms: 4
    • Bathrooms: 4
    • Full bathrooms: 3
    • 1/2 bathrooms: 1
    Heating
    • Forced air, Gas
    Cooling
    • Central
    Appliances
    • Included: Dishwasher, Garbage disposal, Microwave, Range / Oven, Refrigerator
    Features
    • Basement: Finished
    • Has fireplace: Yes
    Interior area
    • Total interior livable area: 3,075 sqft

    Property

    Parking
    • Parking features: Garage - Attached
    Lot
    • Size: 0.32 Acres
    Details
    • Parcel number: 142153302201039

    Construction

    Type & style
    • Home type: SingleFamily
    Condition
    • Year built: 2016

    Utilities & green energy

    • Sewer: Public

    Community & HOA

    Location
    • Region: Glen Carbon

    Financial & listing details

    • Price per square foot: $180/sqft
    • Tax assessed value: $475,860
    • Annual tax amount: $10,751

    Price history

    DateEventPrice
    7/16/2018Sold$347,500+3.1%$113/sqft
    Source: MARIS #18040179 Report a problem
    3/8/2017Sold$337,000$110/sqft
    Source: MARIS #16062009 Report a problem

    Public tax history

    YearProperty taxesTax assessment
    2024$10,751 +5.3%$158,620 +7.8%
    2023$10,211 +13.5%$147,200 +8.2%
    2022$9,000 +3.8%$136,070 +5.4%
    2021$8,667 +2.9%$129,150 +3.2%
    2020$8,424 -5.5%$125,160 +1.7%
    2019$8,913 $123,070 +11.8%
    2018-- $110,070 +21.4%
    2017$7,022 +37171.5%$90,690 +31172.4%
    2016$19 $290 +11.5%
    2015$19 $260
    2014$19 $260
    2013$19 $260
    Find assessor info on the county website

    Neighborhood: 62034

    Nearby schools

    GreatSchools rating
    Schools provided by the listing agent
    • Elementary: EDWARDSVILLE DIST 7
    • Middle: EDWARDSVILLE DIST 7
    • High: Edwardsville
    • District: Edwardsville DIST 7

    Source: The MLS. This data may not be complete. We recommend contacting the local school district to confirm school assignments for this home.

    Get a cash offer in 3 minutes
    Find out how much your home could sell for in as little as 3 minutes with a no-obligation cash offer.
    Estimated market value
    $553,800
    Get a cash offer in 3 minutes
    Find out how much your home could sell for in as little as 3 minutes with a no-obligation cash offer.
    Estimated market value
    $553,800