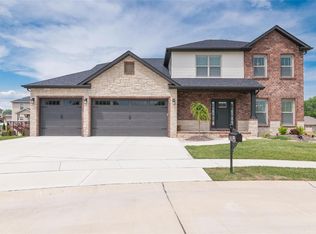
The main floor has an exceptionally open floor plan with a beautiful custom kitchen with granite counter tops and a custom back splash. Elegant upgraded lights throughout the home. Open great room with a gas fireplace and stone surround to the ceiling. Wood floors throughout the entry, great room, halls and kitchen. Upgraded tile floors in the laundry and baths. Master suite has a large walk-in closet and a master bath with a double vanity, and shower & tub with tile surround. Popular split bedroom plan and every bedroom has its own walk-in closet. The finished, walkout lower level has a bathroom, family room, and 4th bedroom with a walk-in closet. Gorgeous custom lower level wet bar complete with pendant lighting and granite counter tops. Exterior includes landscaping with brick edge and sod in the front and back yard. Please note: Buyer to independently verify all information in MLS which is derived from a variety of sources and not warranted as accurate.
This property is not currently displayed as for sale or rent on Zillow. This may be different from what's on other websites or public sources.