Skip main navigation
Closed
  • $659,995

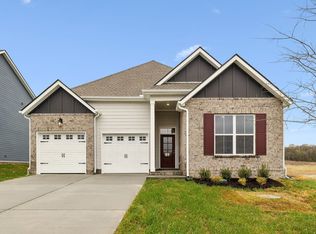
    128 Emeline Way, Mount Juliet, TN 37122

    4beds
    3,103sqft
    Single Family Residence, Residential
    Built in 2025
    9,583.2 Square Feet Lot
    $638,700 Zestimate®
    $213/sqft
    $3,391 Estimated rent

    Home value

    $638,700

    $594,000 - $690,000

    $3,391/mo

    Zestimate® history
    Loading
    Loading...

    Owner options

    List your home for rent

    $3,391/mo

    Rent Zestimate®

    Find your next renter with Zillow Rental Manager. Plus, with online applications, you can quickly screen prospective tenants – for free.

    Learn more

    $3,391/mo

    Rent Zestimate®

    Refinance and save

    $3,838/mo

    Est. payment

    Refinancing to a lower rate could help reduce your monthly payments and save thousands over the life of the loan.

    See today's rates

    $3,838/mo

    Est. payment

    Explore your selling options

    Work with a Zillow partner agent

    Leverage their expertise and Zillow's premium Showcase listings to get your home seen by more buyers.

    Get started

    List with your own agent

    Get your home in front of millions of buyers by listing it on Zillow.

    Learn how to do it

    Sell it yourself

    Take full control of how buyers see your home on Zillow by listing For Sale by Owner (FSBO).

    List your home

    What's special

    Peaceful settingGenerous homesiteVersatile loftPowder bathroomLarge laundry roomUnfinished storage spaceUnmatched privacy
    Homesite #125 - MOVE IN READY! This exquisite Winters floorplan by Ashton Woods Homes features 4 bedrooms and 3.5 bathrooms across 3,104 sq ft of thoughtfully designed living space. The main level is highlighted by a spacious primary bedroom with an en-suite bathroom, complete with a large shower and a luxurious tub. The home also offers a formal dining area, a powder bathroom for guests, a large laundry room, and a private study with French doors on the main level. The gourmet kitchen showcases quartz countertops and high-end finishes, ideal for culinary enthusiasts. Upstairs, you'll find a versatile loft and an additional unfinished storage space. Situated on a generous homesite, this home offers unmatched privacy and comfort in a peaceful setting. Community pool, playground and walking trail coming soon! $30,000 Flex Cash available with participating lender! See agent for details. Terms and conditions apply.*

    Zillow last checked:

    Listing updated:

    Listing Provided by:

    Yolanda ( Yogi ) Milsap 615-604-8313,

    Ashton Nashville Residential

    Bought with:

    Barbara B. Childs, 304084

    RE/MAX Homes And Estates

    Source: RealTracs MLS as distributed by MLS GRID,MLS#: 2926177MLS Logo

    Facts & features

    Interior

    Bedrooms & bathrooms
    • Bedrooms: 4
    • Bathrooms: 4
    • Full bathrooms: 3
    • 1/2 bathrooms: 1
    • Main level bedrooms: 1
    Heating
    • Central, Furnace, Natural Gas
    Cooling
    • Central Air, Electric
    Appliances
    • Included: Built-In Electric Oven, Double Oven, Cooktop, Dishwasher, Disposal, Microwave, Stainless Steel Appliance(s)
    • Laundry: Electric Dryer Hookup, Washer Hookup
    Features
    • Entrance Foyer, Extra Closets, Open Floorplan, Pantry, Walk-In Closet(s), Kitchen Island
    • Flooring: Carpet, Wood, Tile, Vinyl
    • Basement: None
    Interior area
    • Total structure area: 3,103
    • Total interior livable area: 3,103 sqft
    • Finished area above ground: 3,103

    Property

    Parking
    • Total spaces: 2
    • Parking features: Garage Door Opener, Garage Faces Front, Concrete, Driveway
    • Attached garage spaces: 2
    • Has uncovered spaces: Yes
    Features
    • Levels: Two
    • Stories: 2
    • Patio & porch: Patio, Covered, Porch
    • Pool features: Association
    Lot
    • Size: 9,583 sqft
    • Dimensions: 65 x 150
    • Features: Level
    • Topography: Level
    Details
    • Special conditions: Standard
    • Other equipment: Air Purifier

    Construction

    Type & style
    • Home type: SingleFamily
    • Property subtype: Single Family Residence, Residential
    Materials
    • Fiber Cement, Brick, Stone, Ducts Professionally Air-Sealed
    • Roof: Asphalt
    Condition
    • New construction: Yes
    • Year built: 2025

    Utilities & green energy

    • Sewer: STEP System
    • Water: Public
    • Utilities for property: Electricity Available, Natural Gas Available, Water Available
    Green energy
    • Energy efficient items: Insulation, Windows, Thermostat

    Community & neighborhood

    Security
    • Security features: Carbon Monoxide Detector(s), Smoke Detector(s)
    Location
    • Region: Mount Juliet
    • Subdivision: Willow Landing

    HOA & financial

    HOA
    • Has HOA: Yes
    • HOA fee: $100 monthly
    • Amenities included: Playground, Pool, Trail(s)
    • Services included: Maintenance Grounds, Recreation Facilities
    • Second HOA fee: $350 one time

    Other

    Other facts
    • Available date: 05/23/2025

    Price history

    DateEventPrice
    9/18/2025Sold$659,995$213/sqft
    Source: RealTracs MLS as distributed by MLS GRID #2926177 Report a problem
    8/7/2025Pending sale$659,995$213/sqft
    Source: RealTracs MLS as distributed by MLS GRID #2926177 Report a problem
    7/1/2025Listed for sale$659,995$213/sqft
    Source: RealTracs MLS as distributed by MLS GRID #2926177 Report a problem

    Public tax history

    Tax history is unavailable.

    Neighborhood: 37122

    Nearby schools

    GreatSchools rating
    Schools provided by the listing agent
    • Elementary: West Elementary
    • Middle: West Wilson Middle School
    • High: Mt. Juliet High School

    Source: RealTracs MLS as distributed by MLS GRID. This data may not be complete. We recommend contacting the local school district to confirm school assignments for this home.

    Get a cash offer in 3 minutes
    Find out how much your home could sell for in as little as 3 minutes with a no-obligation cash offer.
    Estimated market value
    $638,700
    Get a cash offer in 3 minutes
    Find out how much your home could sell for in as little as 3 minutes with a no-obligation cash offer.
    Estimated market value
    $638,700