Skip main navigation
Sold for $1,750,000
  • $1,750,000

    128 Fine Blvd, Staten Island, NY 10314

    4beds
    4,268sqft
    Single Family Residence
    Built in 1975
    8,712 Square Feet Lot
    $1,898,300 Zestimate®
    $410/sqft
    $5,629 Estimated rent

    Home value

    $1,898,300

    $1.78M - $2.05M

    $5,629/mo

    Zestimate® history
    Loading
    Loading...

    Owner options

    List your home for rent

    $5,629/mo

    Rent Zestimate®

    Find your next renter with Zillow Rental Manager. Plus, with online applications, you can quickly screen prospective tenants – for free.

    Learn more

    $5,629/mo

    Rent Zestimate®

    Refinance and save

    $10,894/mo

    Est. payment

    Refinancing to a lower rate could help reduce your monthly payments and save thousands over the life of the loan.

    See today's rates

    $10,894/mo

    Est. payment

    Explore your selling options

    Work with a Zillow partner agent

    Leverage their expertise and Zillow's premium Showcase listings to get your home seen by more buyers.

    Get started

    List with your own agent

    Get your home in front of millions of buyers by listing it on Zillow.

    Learn how to do it

    Sell it yourself

    Take full control of how buyers see your home on Zillow by listing For Sale by Owner (FSBO).

    List your home

    What's special

    High end appliancesCustom sauna roomHigh ceilingsSoaring ceilingsDesigner lightingWet barOutdoor dining
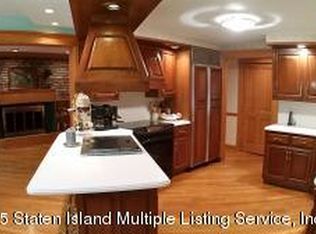
    An exquisitely renovated contemporary masterpiece with a stellar location! This 4,000+ square foot home leaves nothing to be desired. It was custom designed and modernized by an acclaimed interior designer together with the sellers to bring their vision to life. This world class home will impress even the most discerning buyer. Hotel inspired foyer welcomes you into a large open first floor space showcasing a custom feature wall in the living room with a fireplace, soaring ceilings, formal dining room and chef's kitchen complete with high end appliances, custom fish tank and designer lighting. The open kitchen also has a picture window with the views of the lovely landscaped backyard, featuring large cabana for outdoor dining, an outdoor kitchen with storage and granite countertops, children's playground, and lots of privacy! Heading to the second level you will find a sun filled owners suite featuring high ceilings, sky lights, an impressive walk-in closet and a private balcony. Two additional generous bedrooms with an en-suite bathroom are all beautifully appointed with walk in closets. The lower level is great for relaxing, complete with a family room with a fireplace, indoor lap pool and jacuzzi room, custom sauna room, fourth bedroom with a full bath. Just off the pool room you can access the backyard with a beautiful patio space and paths to the vegetable garden area. The ground floor is yet another space perfect for entertaining your family and friends, complete with a pool area and playroom, a wet bar, laundry room, storage, 3/4 bathroom and access to the backyard. Additional features include, surround sound, radiant heat, solar panels, split system, 2 car garage, custom doors and lighting throughout, an all brick home only a few minutes away from Verrazano Bridge for an easy and convenient commute.

    Zillow last checked:

    Listing updated:

    Listed by:

    Kristina Gershteyn 917-363-1508,

    Robert DeFalco Realty, Inc.

    Bought with:

    Ariana DiMattina, 10401304110

    Robert DeFalco Realty, Inc.

    Source: SIBOR,MLS#: 2400748MLS Logo

    Facts & features

    Interior

    Bedrooms & bathrooms
    • Bedrooms: 4
    • Bathrooms: 4
    • Full bathrooms: 2
    • 3/4 bathrooms: 2
    Heating
    • Natural Gas, Hot Water, Other
    Cooling
    • Central Air
    Appliances
    • Included: Dishwasher, Microwave, Refrigerator
    Features
    • Walk-In Closet(s), Fireplace
    • Windows: Skylight(s)
    • Basement: Finished,Other
    • Has fireplace: Yes
    Interior area
    • Total structure area: 4,268
    • Total interior livable area: 4,268 sqft

    Property

    Parking
    • Total spaces: 2
    • Parking features: Garage Door Opener, Off Street
    • Garage spaces: 2
    Features
    • Stories: 2
    • Patio & porch: Patio
    • Exterior features: Gas Grill, Outdoor Grill, Balcony
    • Pool features: Indoor
    • Has spa: Yes
    • Spa features: Heated
    • Fencing: Fenced
    Lot
    • Size: 8,712 Square Feet
    • Dimensions: 86 x 100
    • Features: Front Yard, Back Yard, Side
    Details
    • Parcel number: 006890419
    • Zoning: R1-2

    Construction

    Type & style
    • Home type: SingleFamily
    • Architectural style: Contemporary
    • Property subtype: Single Family Residence
    Materials
    • Brick
    Condition
    • Excellent
    • New construction: No
    • Year built: 1975
    • Major remodel year: 2018

    Utilities & green energy

    • Electric: 220 Volts
    • Sewer: Public Sewer

    Community & HOA

    Community
    • Security: Security System
    HOA
    • Has HOA: No
    Location
    • Region: Staten Island

    Financial & listing details

    • Price per square foot: $410/sqft
    • Tax assessed value: $1,447,000
    • Annual tax amount: $14,783
    • Date on market: 2/8/2024
    • Listing agreement: Exclusive Right To Sell

    Price history

    DateEventPrice
    7/15/2024Sold$1,750,000-2.7%$410/sqft
    Source: SIBOR #2400748 Report a problem
    3/26/2024Pending sale$1,799,000$422/sqft
    Source: SIBOR #2400748 Report a problem
    2/8/2024Listed for sale$1,799,000+66.6%$422/sqft
    Source: SIBOR #2400748 Report a problem
    4/8/2016Sold$1,080,000-9.2%$253/sqft
    Source: SIBOR #1099801 Report a problem
    12/20/2015Listing removed$1,188,800$279/sqft
    Source: Staten Island - WEICHERT, REALTORS - Appleseed Group #1099801 Report a problem
    7/23/2015Price change$1,188,800-7.8%$279/sqft
    Source: Weichert Realtors #57043322 Report a problem
    4/14/2015Listed for sale$1,288,800+46.8%$302/sqft
    Source: Weichert Properties #57043322 Report a problem
    9/16/2004Sold$878,000+133.5%$206/sqft
    Source: Public Record Report a problem
    8/14/1996Sold$376,000$88/sqft
    Source: Public Record Report a problem

    Public tax history

    YearProperty taxesTax assessment
    2025$15,099 +3.3%$86,820 +22.4%
    2024$14,620 $70,920 -14.7%
    2023-- $83,100 +10.4%
    2022-- $75,240 -0.9%
    2021-- $75,900 +11.8%
    2020$13,610 +6%$67,860 +11.9%
    2019$12,840 $60,660 -8.1%
    2018-- $65,999 +6%
    2017$12,693 +8.1%$62,264 +6%
    2016$11,743 $58,740 -2.7%
    2015$11,743 +7.5%$60,356 +6%
    2014$10,927 $56,940 +1.7%
    2013-- $55,980 -2.8%
    2012-- $57,600 +0.4%
    2011-- $57,366 +5.7%
    2010-- $54,255 +5.7%
    2009-- $51,320 +10.6%
    2008-- $46,402
    2007-- $46,402 +1.3%
    2006-- $45,805 +6%
    2005-- $43,213 +6%
    2004-- $40,767 +5.4%
    2003-- $38,669
    2002-- $38,669 +0.6%
    2001-- $38,454 +6%
    2000-- $36,278
    Find assessor info on the county website

    Neighborhood: Todt Hill

    Nearby schools

    GreatSchools rating
    Get a cash offer in 3 minutes
    Find out how much your home could sell for in as little as 3 minutes with a no-obligation cash offer.
    Estimated market value
    $1,898,300
    Get a cash offer in 3 minutes
    Find out how much your home could sell for in as little as 3 minutes with a no-obligation cash offer.
    Estimated market value
    $1,898,300